Scroll

Scroll
Scroll
Scroll
Scroll
Scroll
Scroll
Scroll

Scroll

Scroll
Scroll
Scroll
Scroll
Scroll

Scroll
Guildford Architects
We are recognised as one of the UK's leading residential architects.
Start a Conversation








Now in its fourth decade, Gregory Phillips Architects continues to run a London studio designing exceptional private homes, and our work on the Hog’s Back near Guildford was featured in Gary Takle’s book Britain’s Best Architecture.
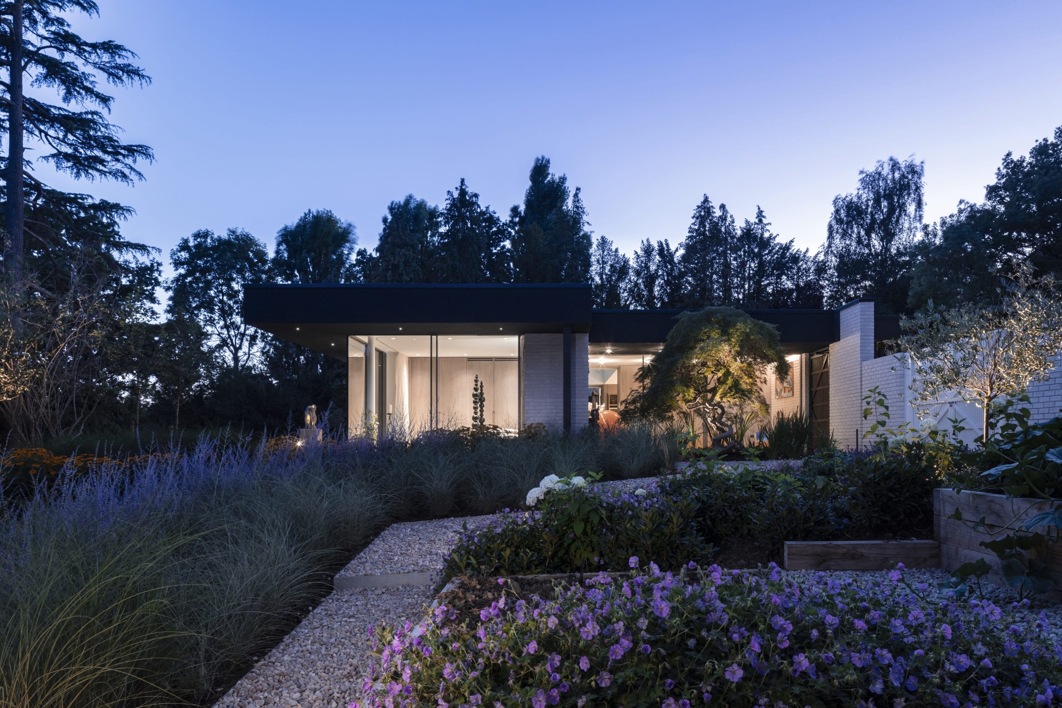
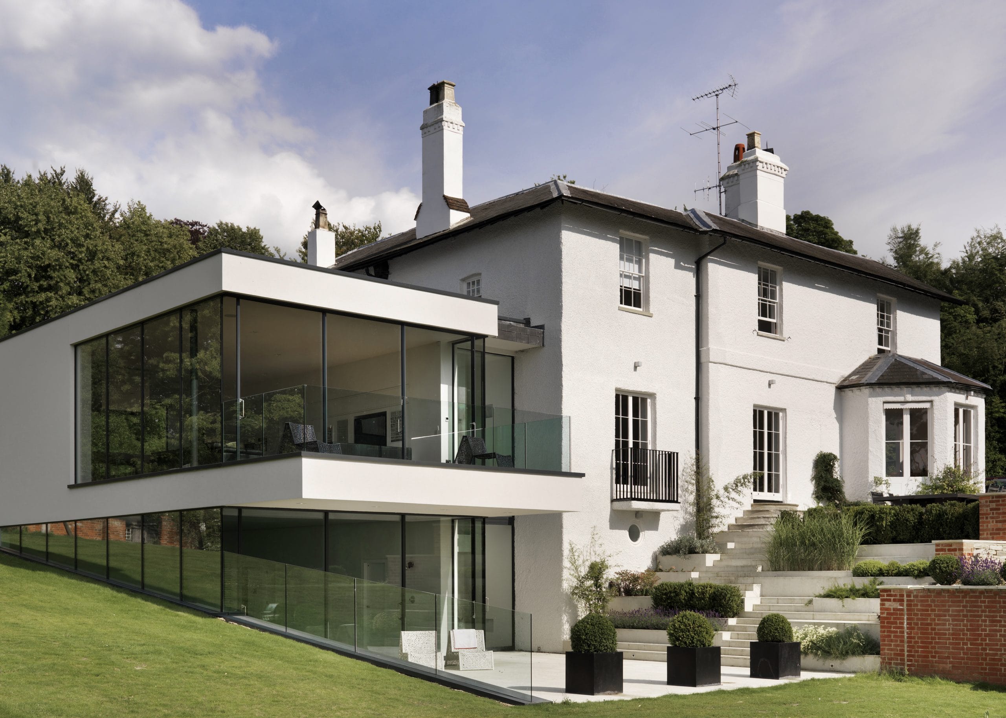
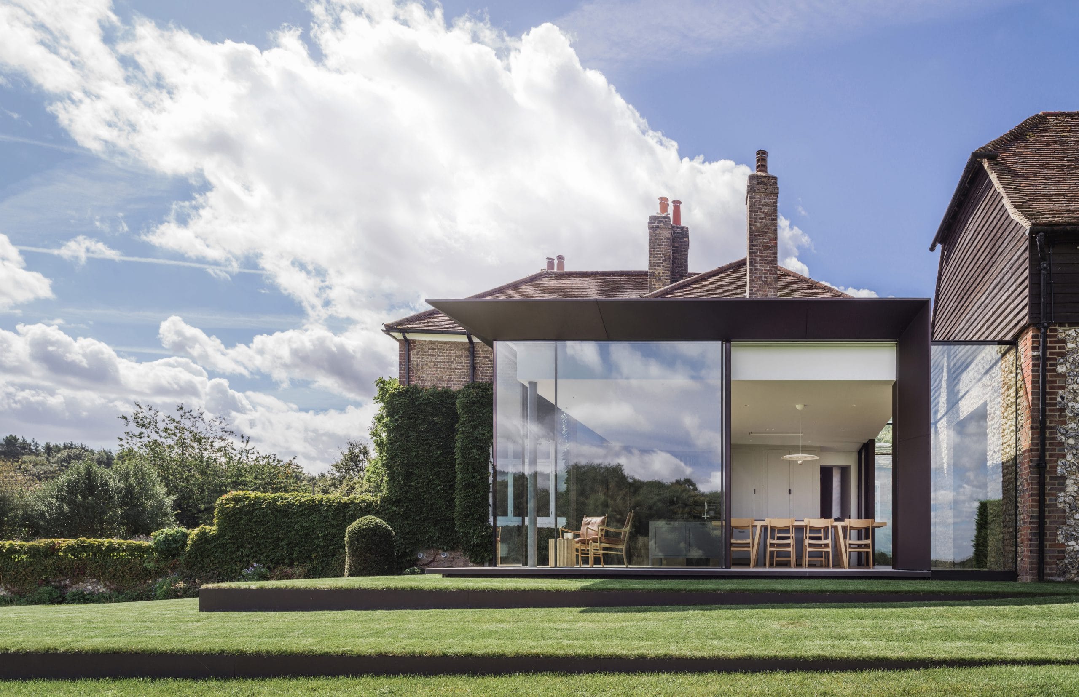
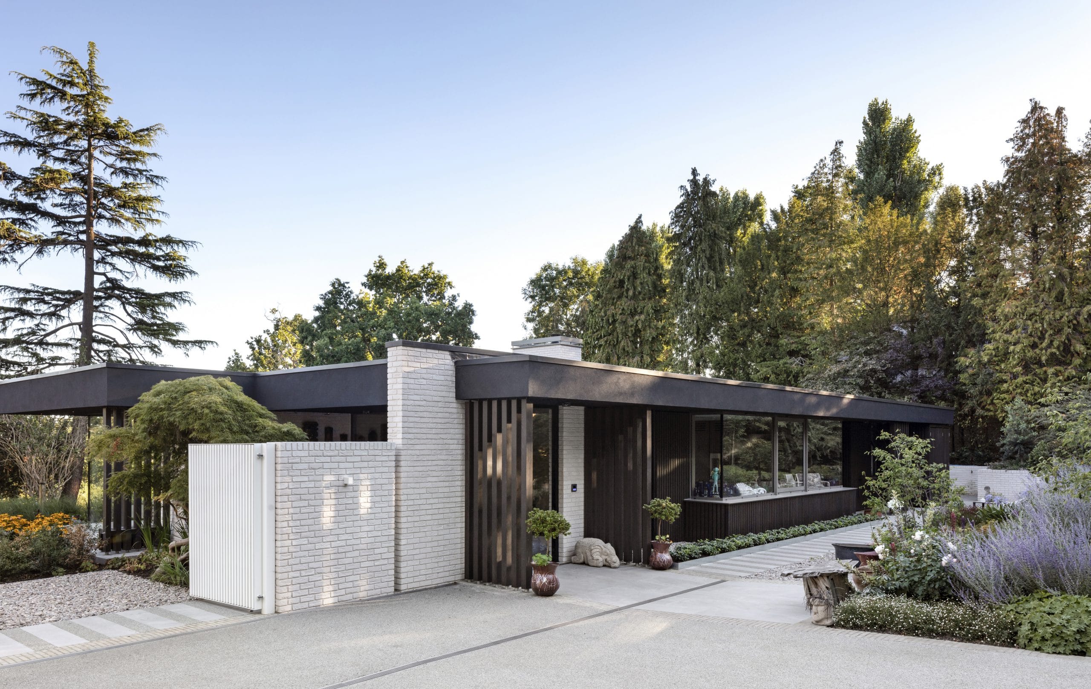
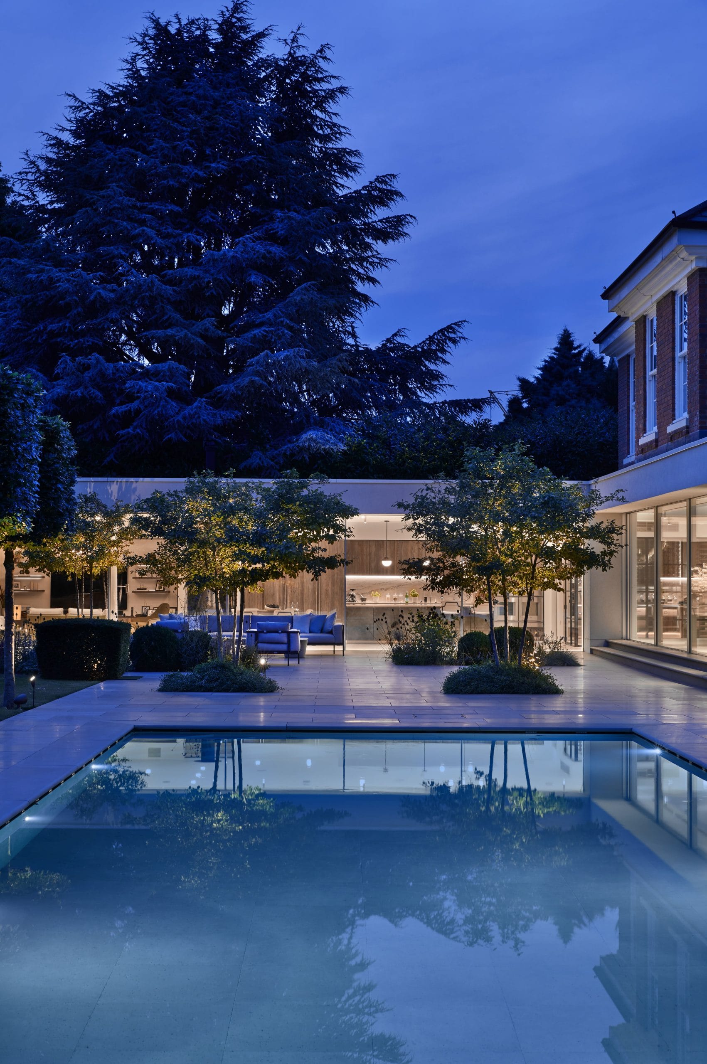
The project extended and renovated a Grade II listed country house set within 30 acres, adding a contemporary glazed pavilion for a new kitchen, living and dining space, along with a converted Coach House and a basement swimming pool that opens onto the garden through the site’s natural changes in level.
If you’re planning a project in Guildford, we’d be glad to talk through what’s possible for your property, including how Guildford Borough Council and its conservation officers are likely to view the design.


Guildford Architects
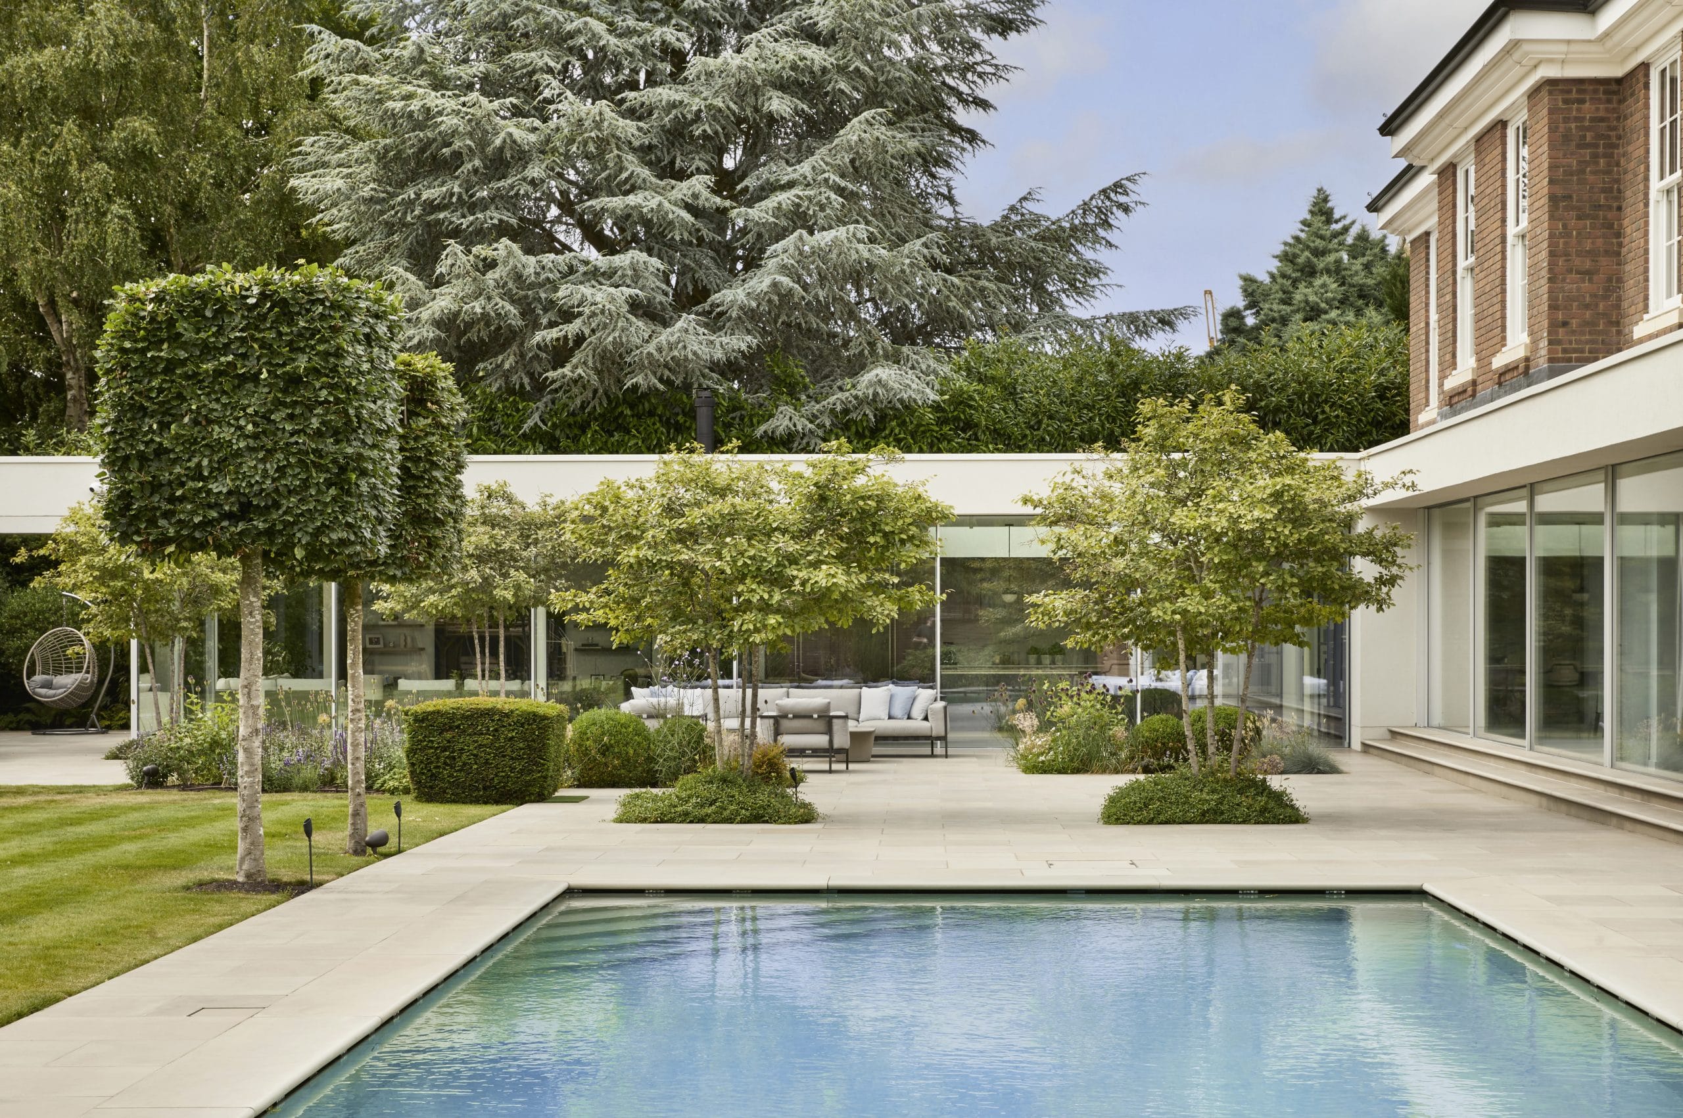
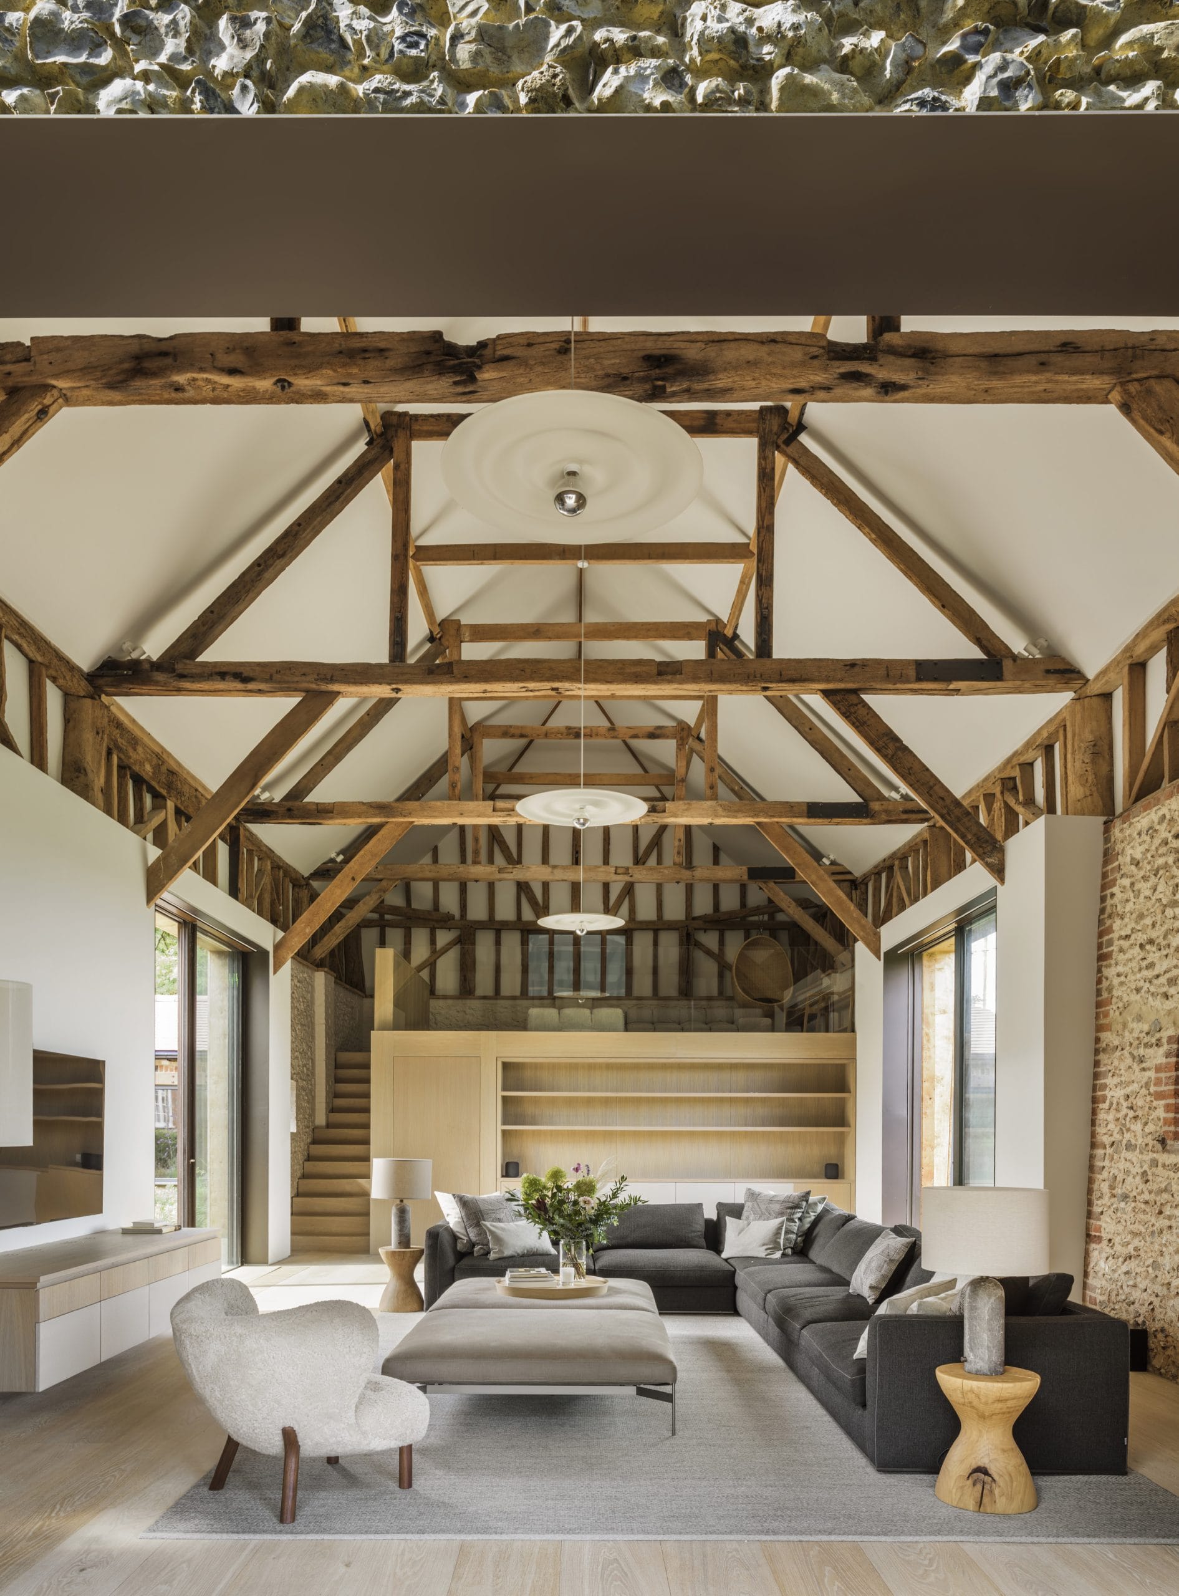
On the Hog’s Back, the ridge overlooking Guildford, we extended and renovated a Grade II listed country house set within 30 acres. Adding a new kitchen, living and dining space in a distinct glazed pavilion, alongside a basement swimming pool that opens onto the garden through the site’s natural changes in level. A separate Grade II listed Coach House was converted into residential accommodation, and a new 1,100 sq. ft wing added a family room and kitchen above, with the pool below. See our Guildford project here.
The new extension was designed as a low, contemporary volume set apart from the historic house, respecting its proportions while making a clear distinction between old and new, finished internally with walnut timber flooring, stone and plaster. The main house itself was left structurally unaltered, with changes focused on updated bathrooms, improved layouts and a polished walnut floor that ties the old and new together. The project was later featured in Gary Takle’s book Britain’s Best Architecture, described as reworking “a convoluted interior” with “grace and respect for the original structures.”
The project followed a full conservation-led process from the earliest design stages: a historic-interest appraisal, careful recording of the existing fabric, and ongoing dialogue with Guildford Borough Council’s conservation officer. It required detailed Listed Building Consent and planning submission drawings, and we managed the tender and project delivery on site. Where needed, we bring in trusted planning and heritage consultants to support applications of this kind.
We also draw on a trusted network of contractors and specialist consultants, structural, building services and pool specialists among them on this project, and stay closely involved through construction so the finished home matches the ambition of the design.
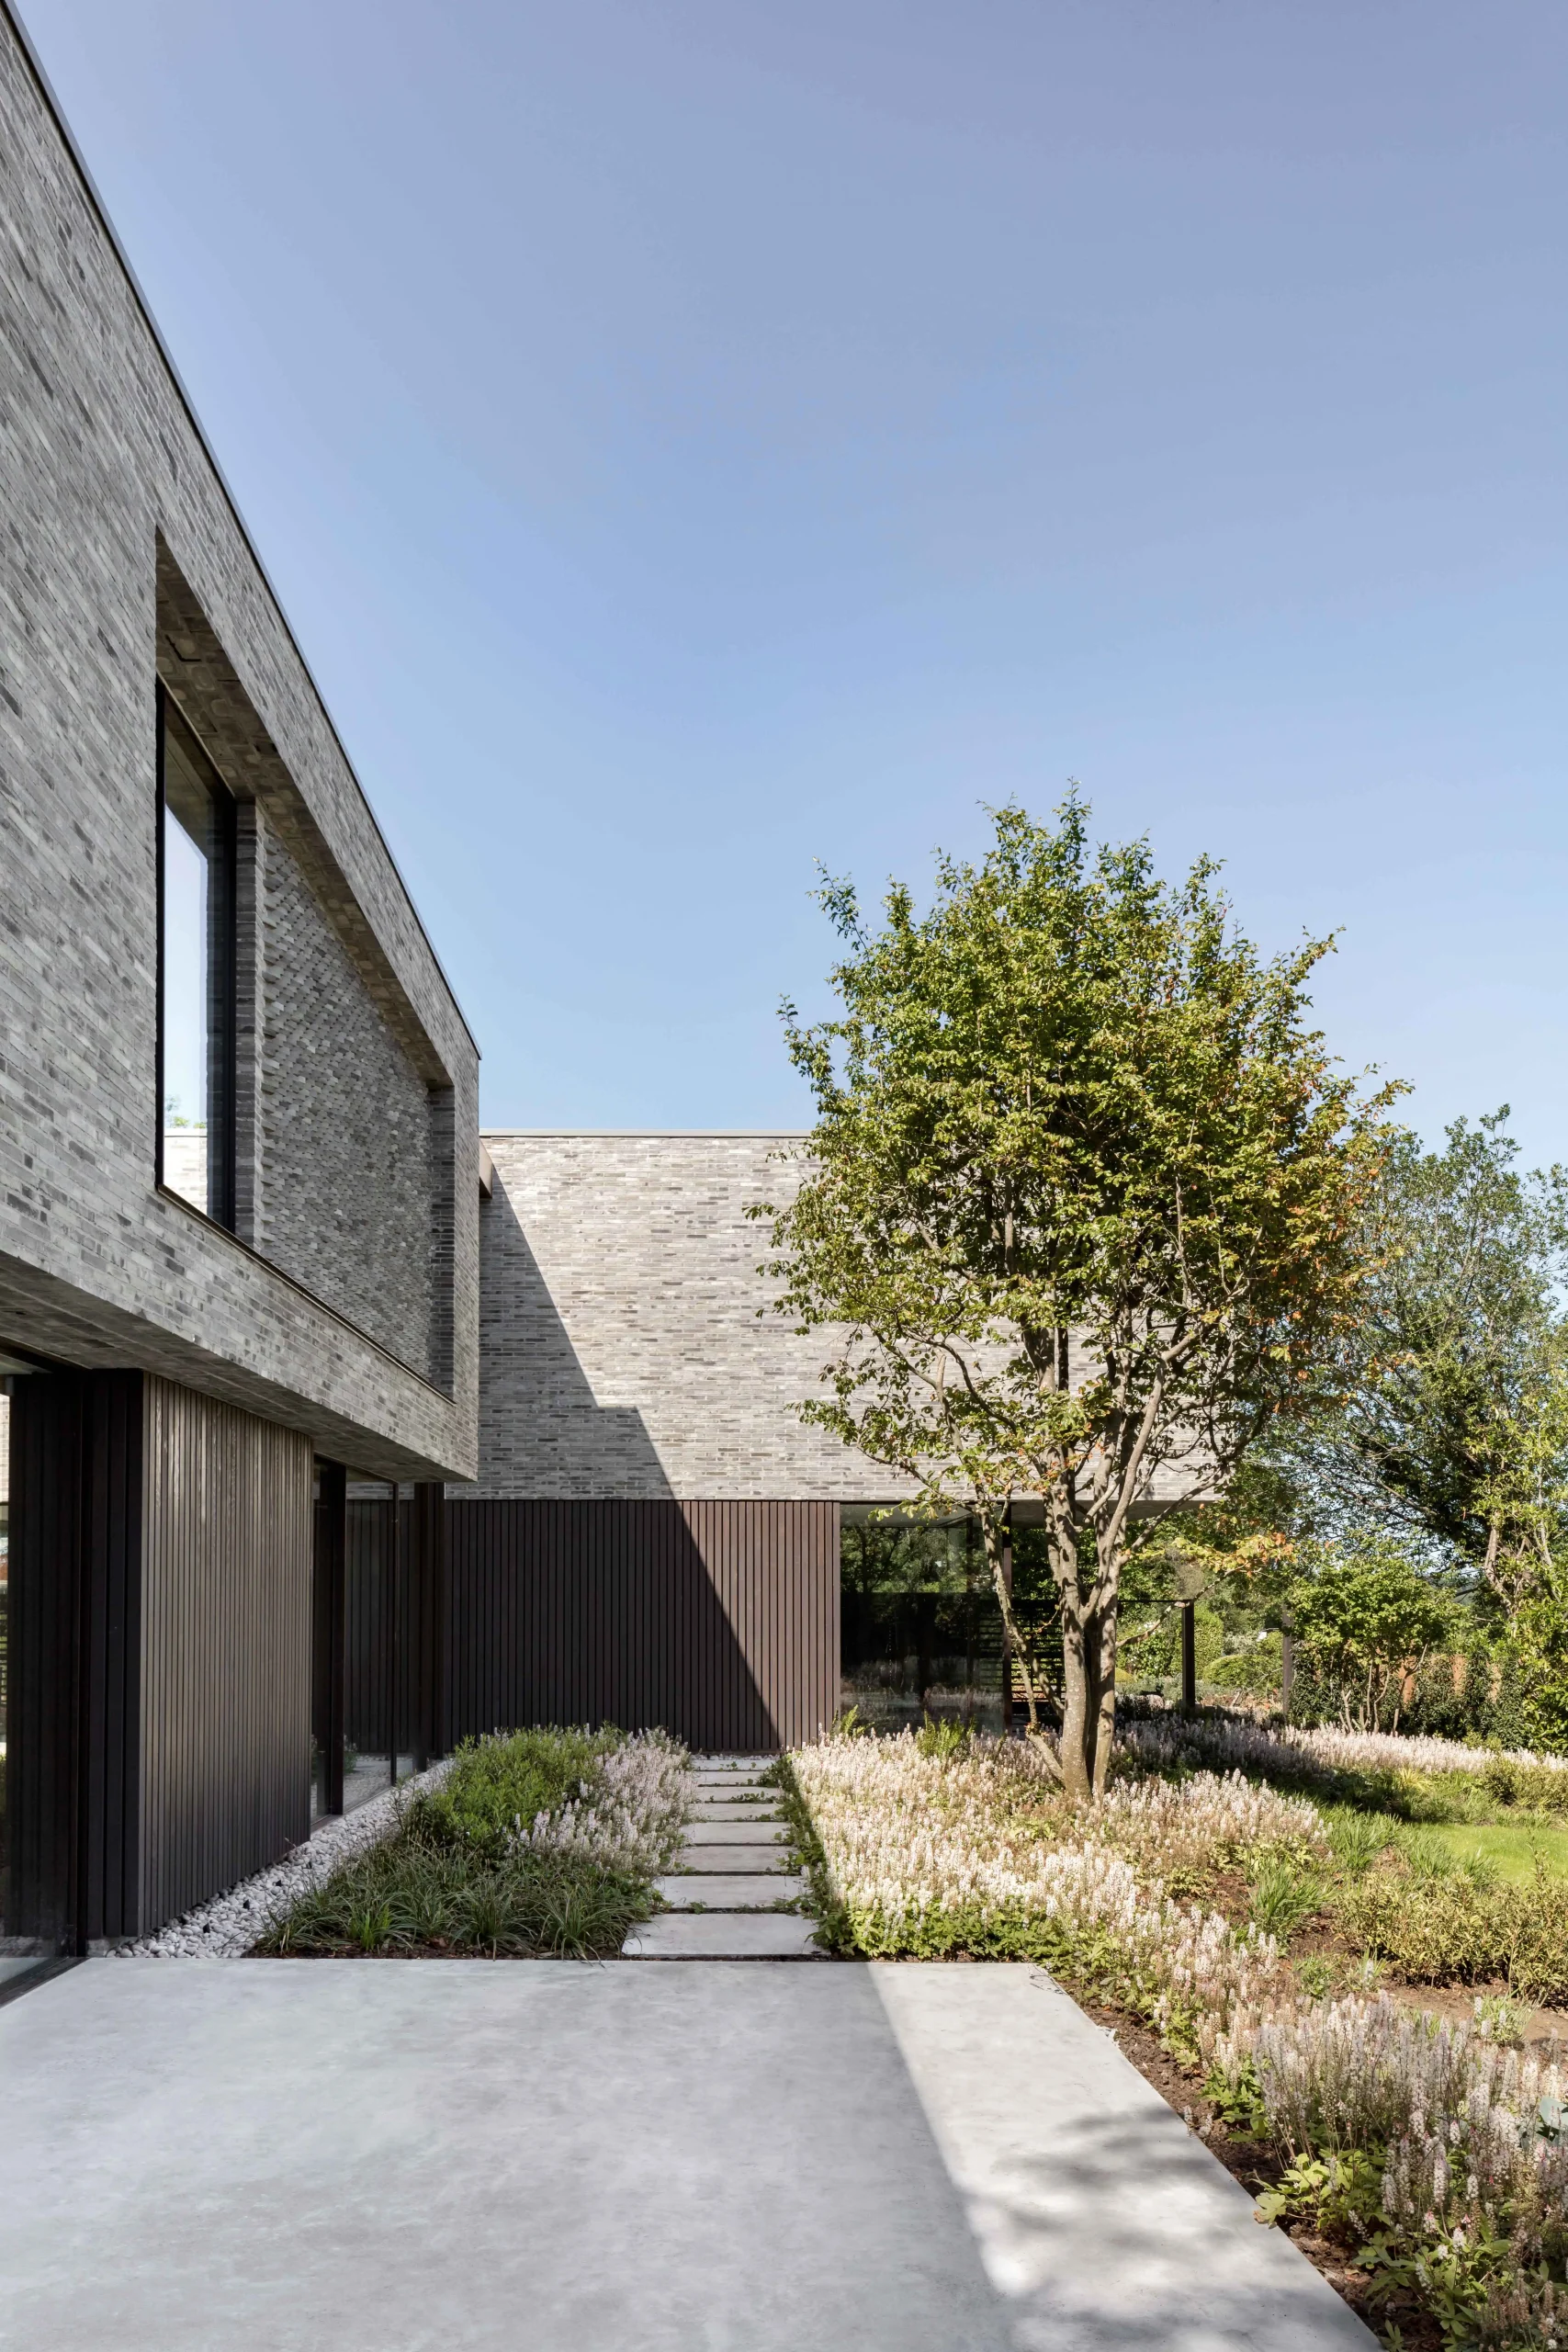
Guildford’s setting on the edge of the Surrey Hills, along the Hog’s Back towards Farnham, offers exactly this kind of opportunity: substantial, often historic properties with real potential for a considered, contemporary addition. The surrounding countryside also presents a different kind of opportunity, large rural plots where a carefully designed new build house can make the most of the setting, in the way we achieved with two RIBA Award-winning new homes in nearby Berkshire.
In Guildford, our studio offers the full range of architectural services, with involvement from concept design and planning consents through to construction information and house styling.
Services
Gregory Phillips Architects design distinctive contemporary homes that reflect the individuality and aspirations of their owners. With more than thirty years of experience, the team has built a reputation for creating elegant, award-winning architecture that combines creativity, craftsmanship, and precision. Each new build is carefully tailored to its setting and designed to enhance modern living with clarity and purpose.
From the first ideas to final completion, the process is clear and collaborative, with every stage of design, planning, and construction thoughtfully managed. Sustainability is integral to their approach, with energy-efficient systems and low-carbon materials ensuring homes that are both responsible and enduring.
View ServiceGregory Phillips Architects reimagine existing properties with creativity and care, transforming them into spaces that feel new while retaining their character. With decades of experience working across London and the UK, the team deliver beautifully balanced renovations, reconfigurations, and extensions for homes of all styles.
Each project is guided by a clear design process, from feasibility and concept through to planning and completion. Sustainability remains central, with energy-efficient upgrades and smart technologies enhancing comfort and longevity. The result is a home that feels harmonious, refined, and ready for the future.
View ServiceGregory Phillips Architects bring deep expertise and sensitivity to the restoration of Listed Buildings and historic properties. Their work honours heritage while adapting spaces for contemporary living, from Georgian townhouses to grand country estates. Every project celebrates craftsmanship and period detail, while introducing discreet modern interventions that enhance light, layout, and comfort.
The team’s understanding of conservation and planning ensures a smooth process from start to finish, balancing preservation with innovation to create homes that respect the past and embrace the present.
View ServiceFor Gregory Phillips Architects, interior design is a natural extension of architecture. Their interiors are timeless, elegant, and deeply considered, shaped by light, proportion, and material. Natural textures such as stone and timber are combined with refined detailing to create spaces that are luxurious yet inviting.
Every detail, from bespoke joinery to lighting, is designed to enhance comfort and atmosphere. Whether part of a new build, renovation, or complete home refurbishment, the result is a cohesive, beautifully crafted interior that elevates everyday living.
View ServiceGregory Phillips Architects transform basements into light-filled living spaces that feel calm, comfortable, and connected to the rest of the home. Their designs make intelligent use of natural light through light wells, glazed courtyards, and carefully planned layouts that maximise space and openness.
Each project combines technical precision with elegant interior design, creating rooms that feel both practical and sophisticated. From family spaces to wellness suites, every basement is crafted to suit the client’s lifestyle and reflect the quality of the wider home.
View ServiceGregory Phillips Architects design swimming pools that are elegant, functional, and seamlessly integrated into the home and landscape. Whether part of an indoor wellness retreat or an outdoor garden setting, each pool is designed with attention to proportion, light, and materiality.
Working with expert consultants, the team ensure every technical and aesthetic aspect is handled with care. The result is a space that feels calm and timeless, designed for relaxation, wellbeing, and year-round enjoyment.
View ServiceAt Gregory Phillips Architects, the connection between home and landscape is fundamental. Every project, whether an urban courtyard or a rural estate, is designed to flow naturally between indoors and outdoors.
Working with leading landscape designers, the team create spaces that reflect the architecture through carefully chosen materials, planting, and structure. The result is a landscape that complements the home, enhances wellbeing, and changes beautifully with the seasons.
View ServiceGregory Phillips Architects bring a refined, design-led approach to residential developments of every scale. Each project is conceived with a focus on quality, context, and lasting value. Architecture and landscape are considered together to create homes that feel both distinctive and in harmony with their surroundings.
Collaboration underpins the process, with developers, consultants, and specialists working together to achieve cohesive, site-specific results. Every development combines design excellence with practicality to deliver spaces that appeal to discerning buyers and stand the test of time.
View ServiceSee our selected projects