Scroll

Scroll
Scroll
Scroll

Scroll

Scroll

Scroll

Scroll

Scroll

Scroll
Scroll
Scroll
Scroll
Scroll

Scroll
Fulham Architects
We are recognised as one of the UK's leading residential architects.
Start a Conversation








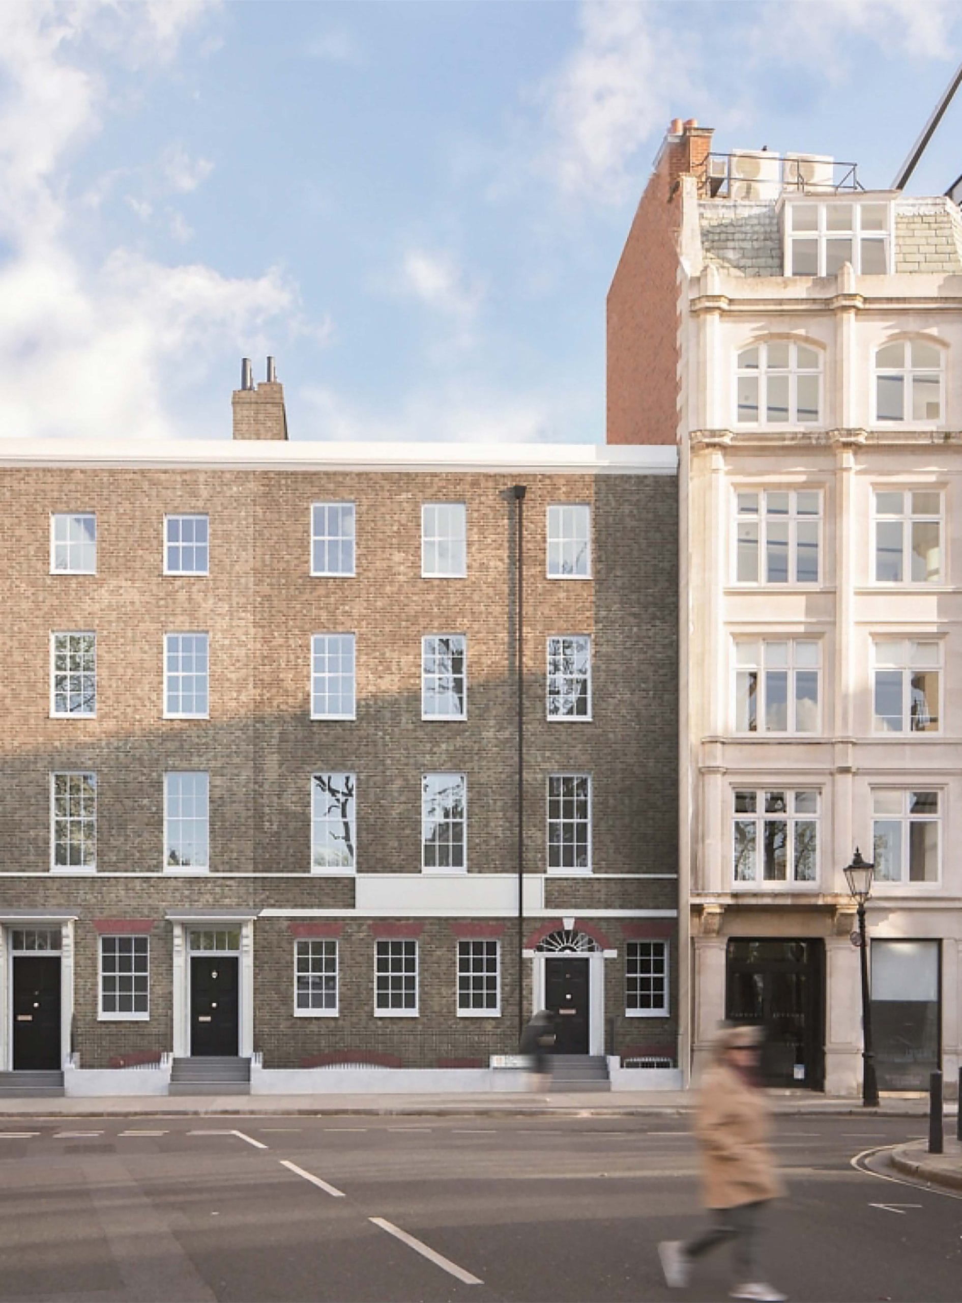
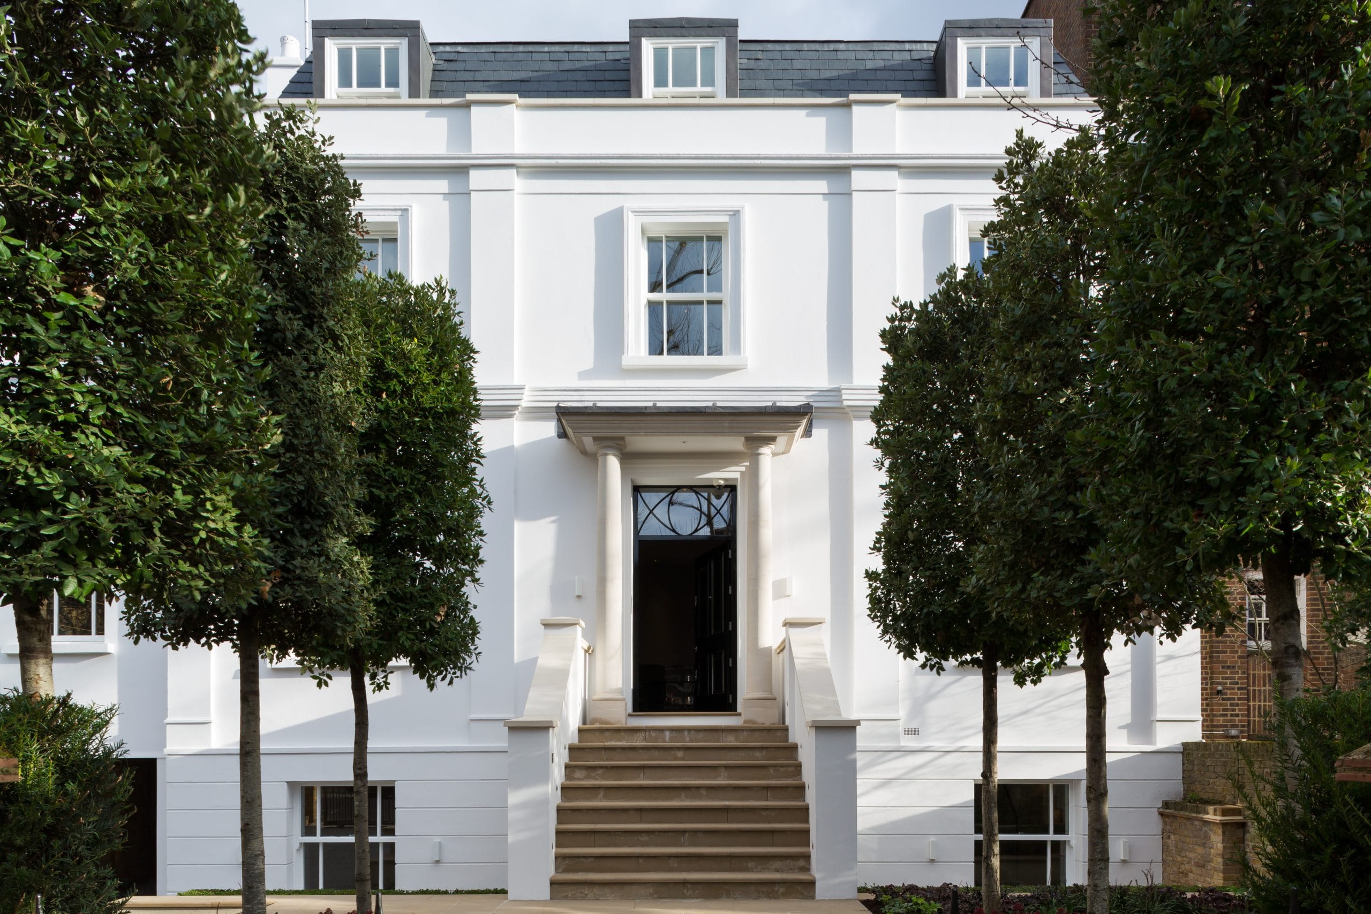
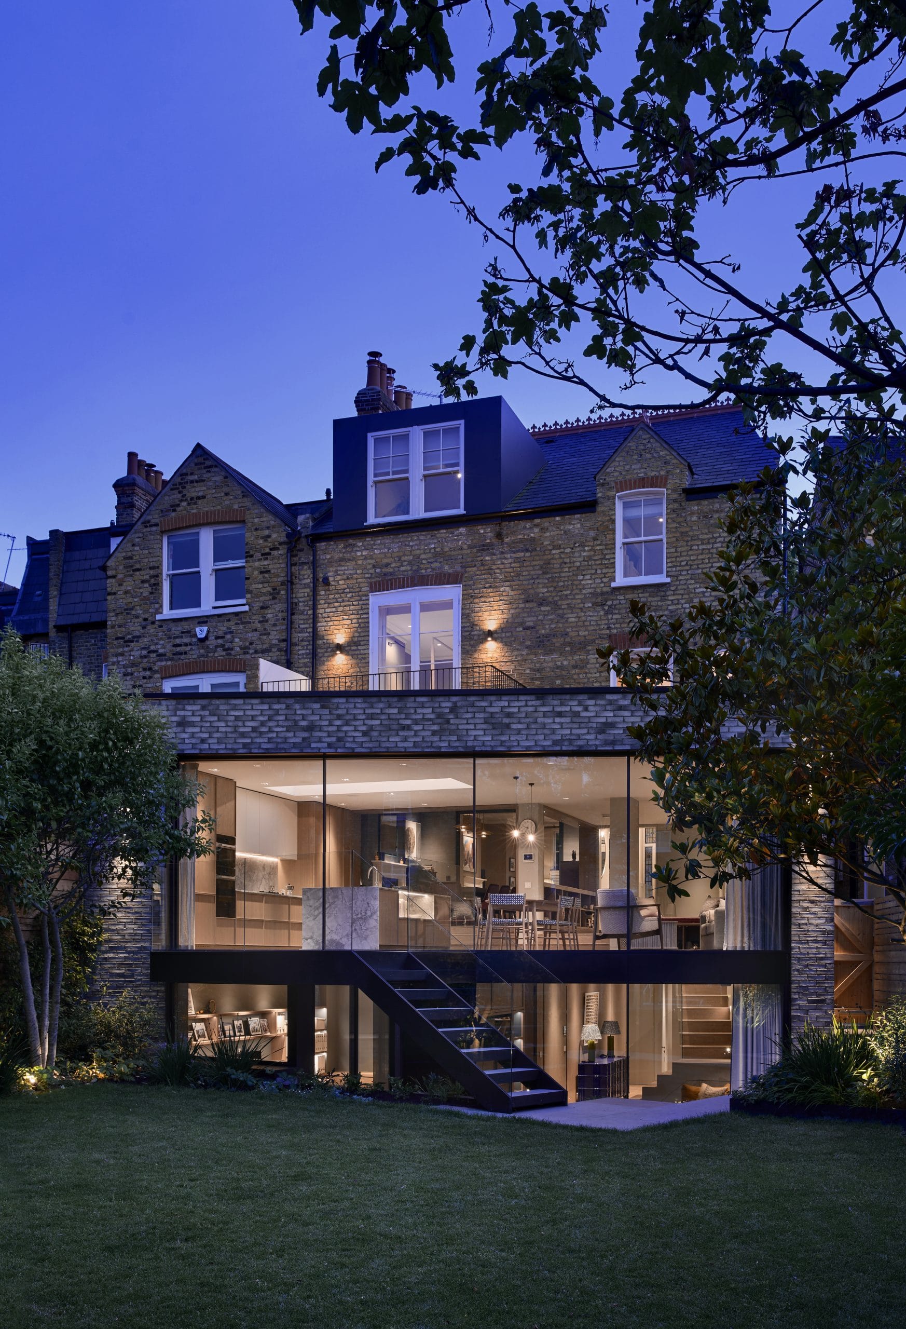
Gregory Phillips Architects brings more than 30 years of London-based experience to designing exceptional private homes, including a substantial renovation and extension of a 4,350 sq. ft nineteenth-century townhouse in Fulham.
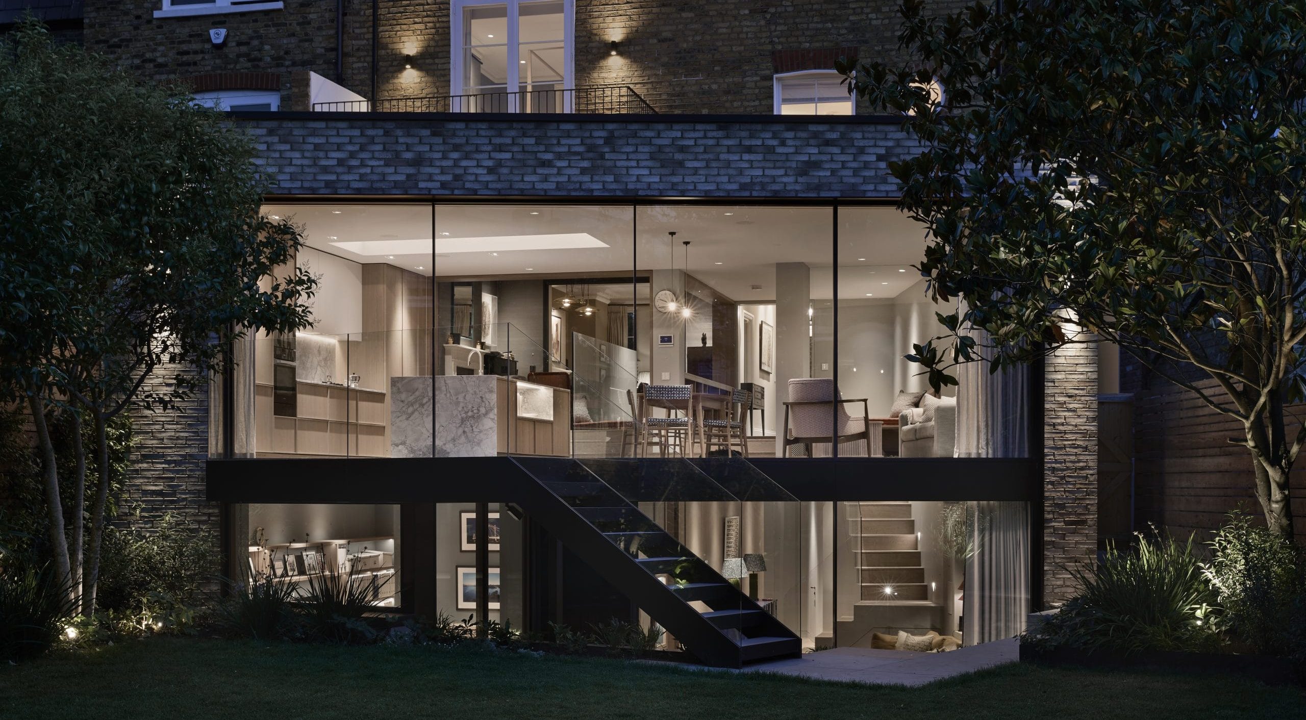
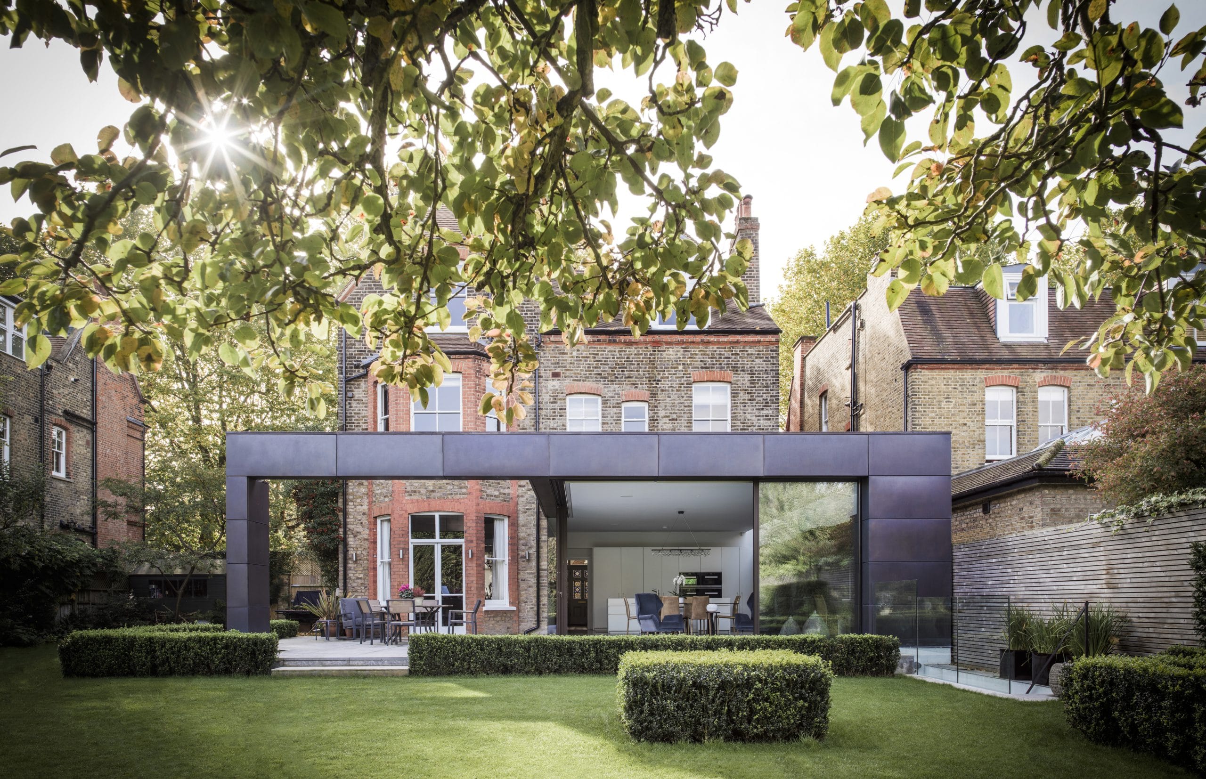
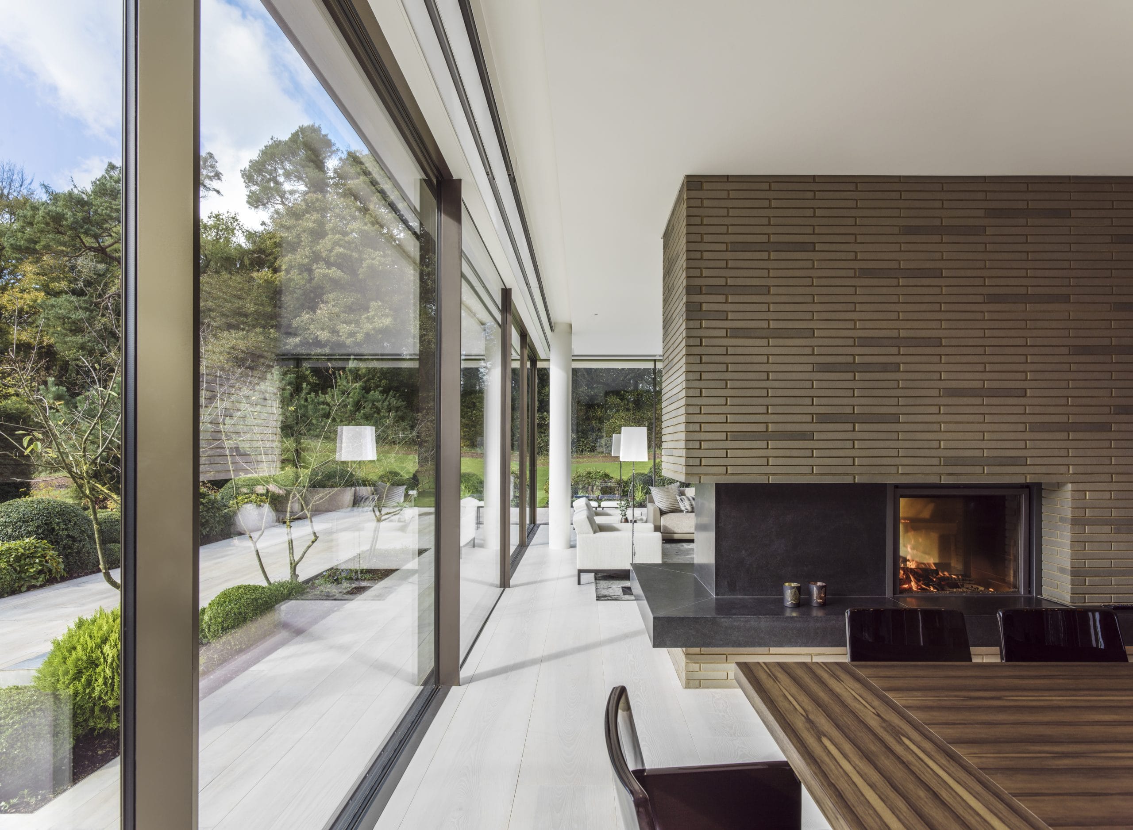
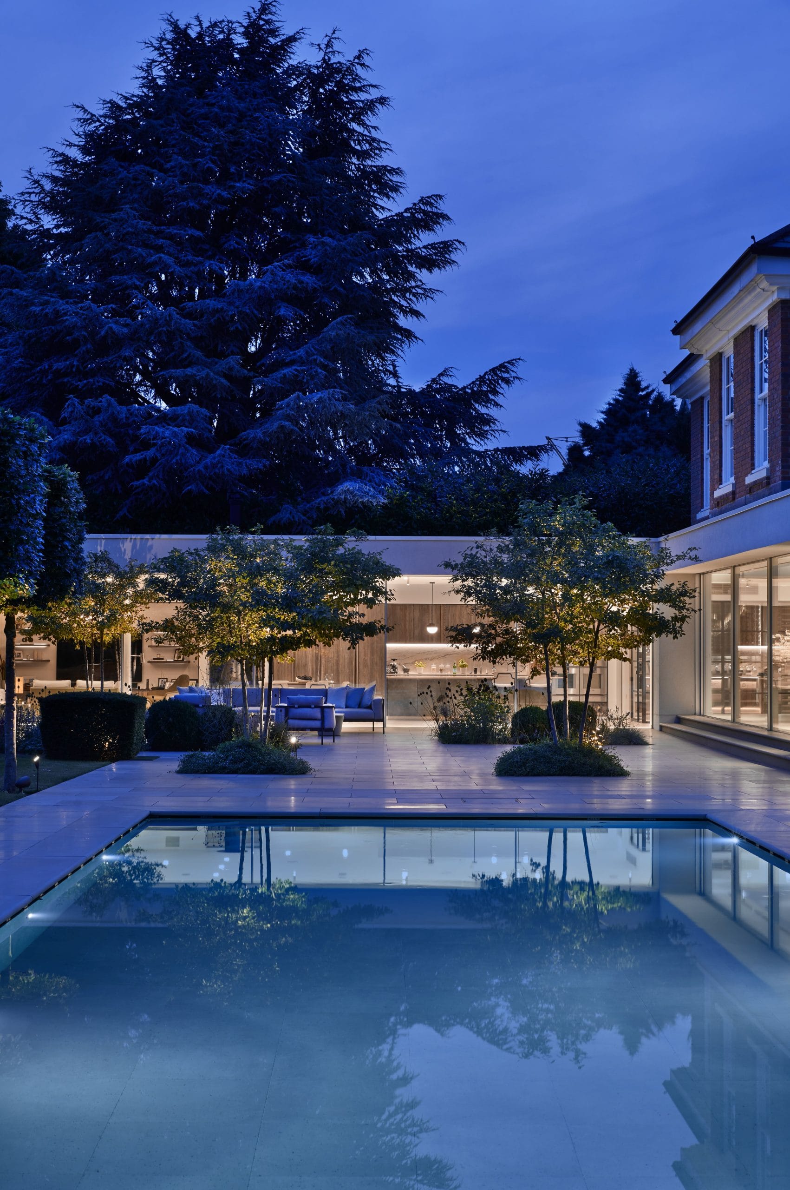
The project added a contemporary extension with large sliding doors onto the garden, alongside a full interior refurbishment and a series of energy-saving upgrades, insulation, rainwater harvesting and high-performance sash windows among them, reflecting the kind of considered, detailed approach we bring to Fulham’s Victorian and Edwardian terraces.
If you’re planning a project in Fulham, we’d be glad to talk through what’s possible for your home, and what Hammersmith and Fulham Council is likely to expect given the borough’s extensive conservation areas.


Fulham Architects
We carried out a substantial renovation and extension of a 4,350 sq. ft nineteenth-century townhouse in Fulham, adding a contemporary extension with large sliding doors opening onto the garden alongside a complete refurbishment of the interior. The project also incorporated a series of energy-saving upgrades: insulating the existing walls and roof, harvesting rainwater for garden irrigation, and installing high-performance sash windows and underfloor heating throughout.
Fulham’s housing stock is predominantly Victorian and Edwardian, with the bay-fronted terraces south of the river, around Parsons Green and towards Bishops Park, offering real potential for extension and reconfiguration. It’s an area with a strong sense of its own identity, riverside streets, generous gardens by London standards, and a settled, family-oriented character.
Fulham falls within the London Borough of Hammersmith and Fulham, which has 45 conservation areas with active Article 4 Directions, meaning permitted development rights are restricted across much of the borough. Most extensions and alterations to period terraces need a full householder planning application, and we’re well versed in preparing these, along with the further detail conservation officers often ask for.
We also bring a trusted network of contractors, suppliers and consultants to every project, and stay closely involved through construction so the finished home matches what was designed, including the kind of energy-efficient detailing that’s become a consistent feature of our work in Fulham.
Whether it’s a full renovation of a period townhouse or a more contained extension, we’d be glad to discuss what’s achievable for a property in Fulham.
In Fulham, our studio offers the full range of architectural services, with involvement from concept design and planning consents through to construction information and house styling.
See our selected projects