Scroll

Scroll
Scroll

Scroll
Scroll

Scroll

Scroll

Scroll

Scroll

Scroll
Scroll
Scroll
Scroll
Scroll

Scroll
Totteridge Architects
We are recognised as one of the UK's leading residential architects.
Start a Conversation







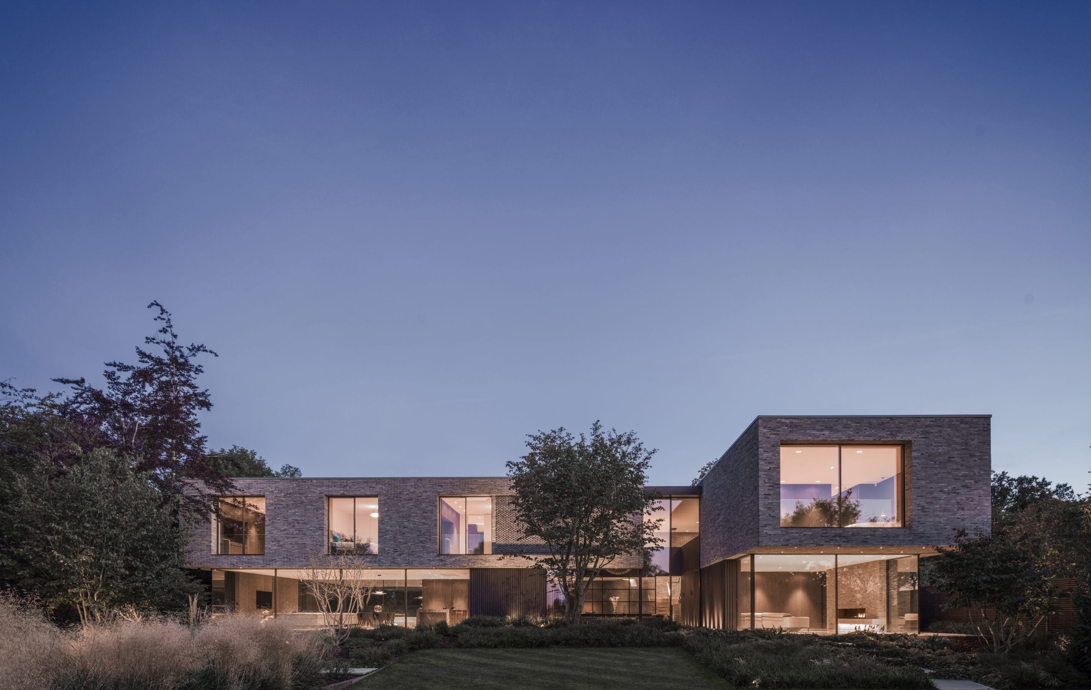
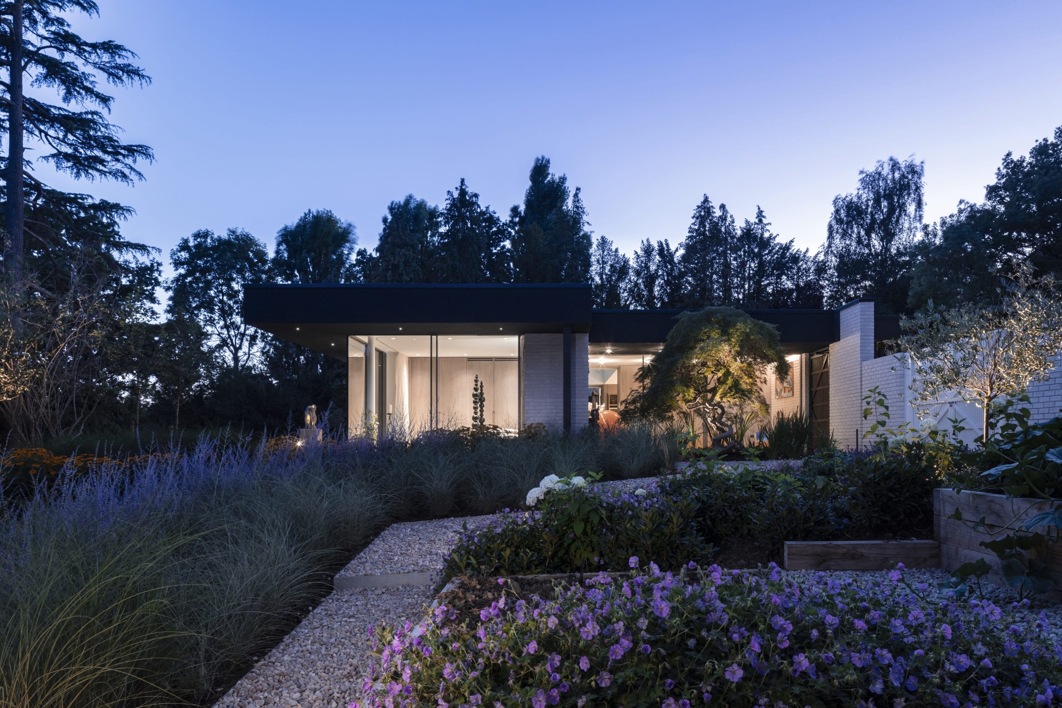
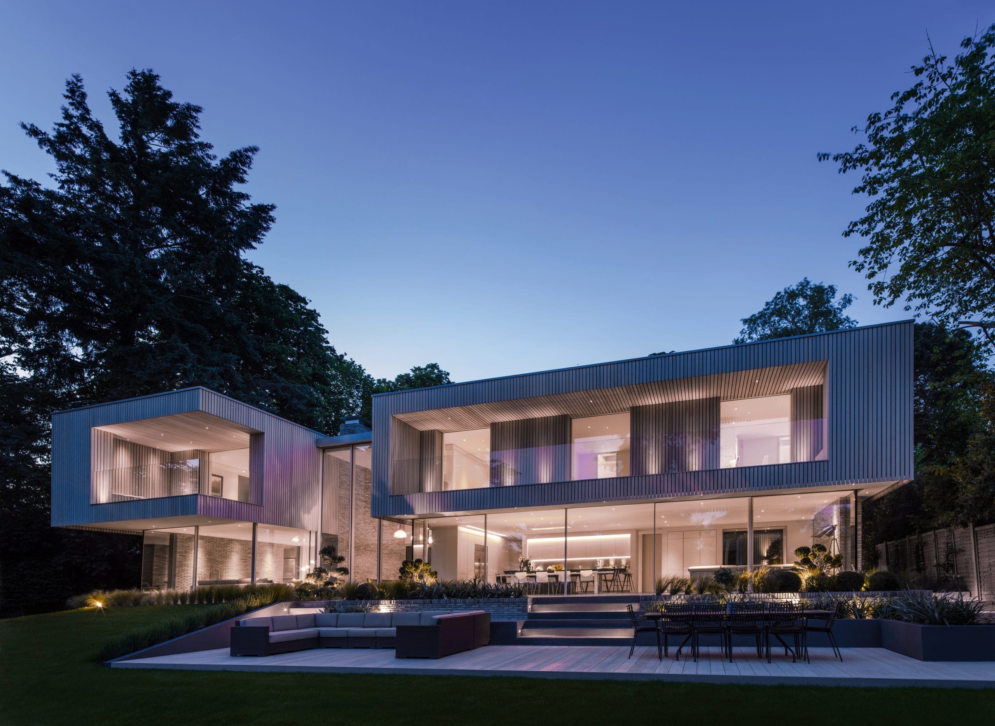
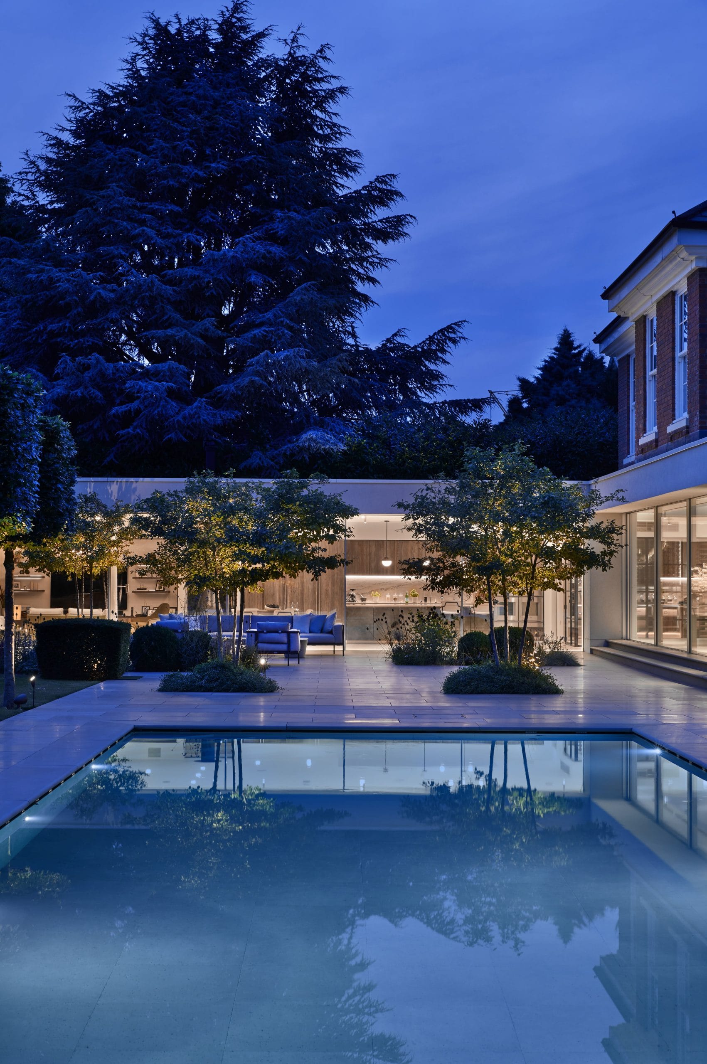
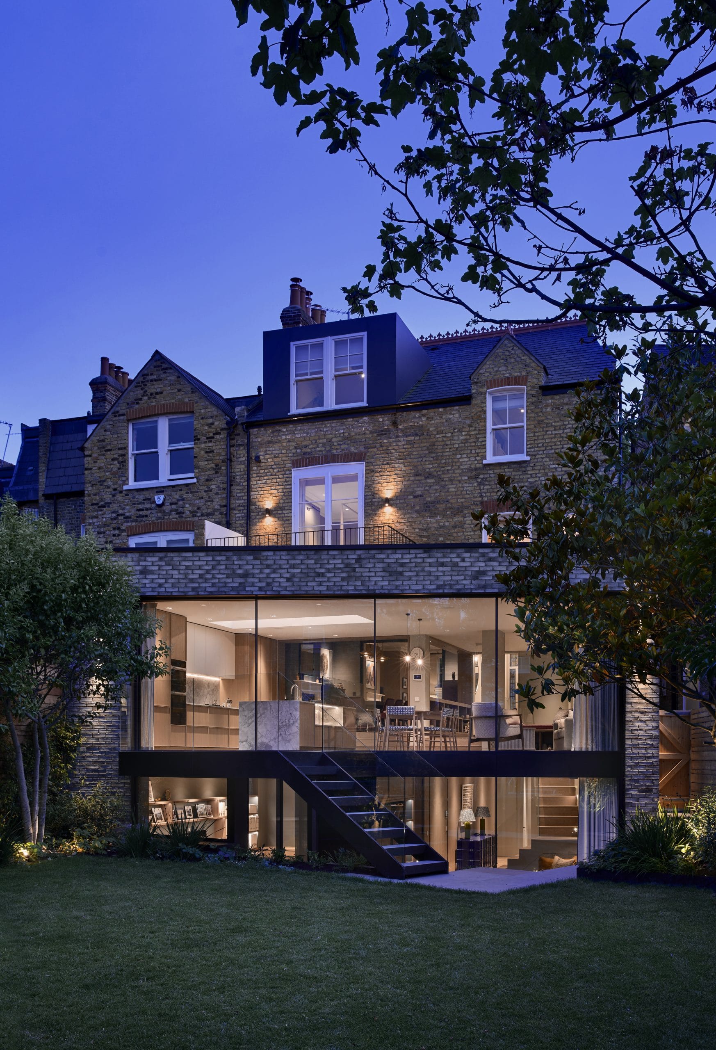
Now in its fourth decade, Gregory Phillips Architects continues to run a London studio designing exceptional private homes, with an award-winning project in Totteridge that modernised a 1930s Arts and Crafts residence within the Barnet Conservation Area.
The 11,850 sq. ft house was remodelled and extended to create a series of rooms with panoramic garden views, suited equally to large-scale entertaining and to life as a comfortable family home. The project won the Daily Mail Property Award for Best Interior.
Totteridge falls under the London Borough of Barnet, and we’d be glad to talk through what’s achievable for a refurbishment, extension or new build on your property.


Totteridge Architects
Totteridge’s rural, village-like character within London is protected by the Barnet Conservation Area, and our award-winning project there shows how that character can be respected while still delivering a genuinely modern family home.
The house was a 1930s Arts and Crafts residence of around 11,850 sq. ft, which we remodelled and extended to create a series of rooms benefiting from panoramic views of the garden, spaces equally suited to large-scale entertaining and to the day-to-day comfort of family life. The project won the Daily Mail Property Award in the Best Interior category.
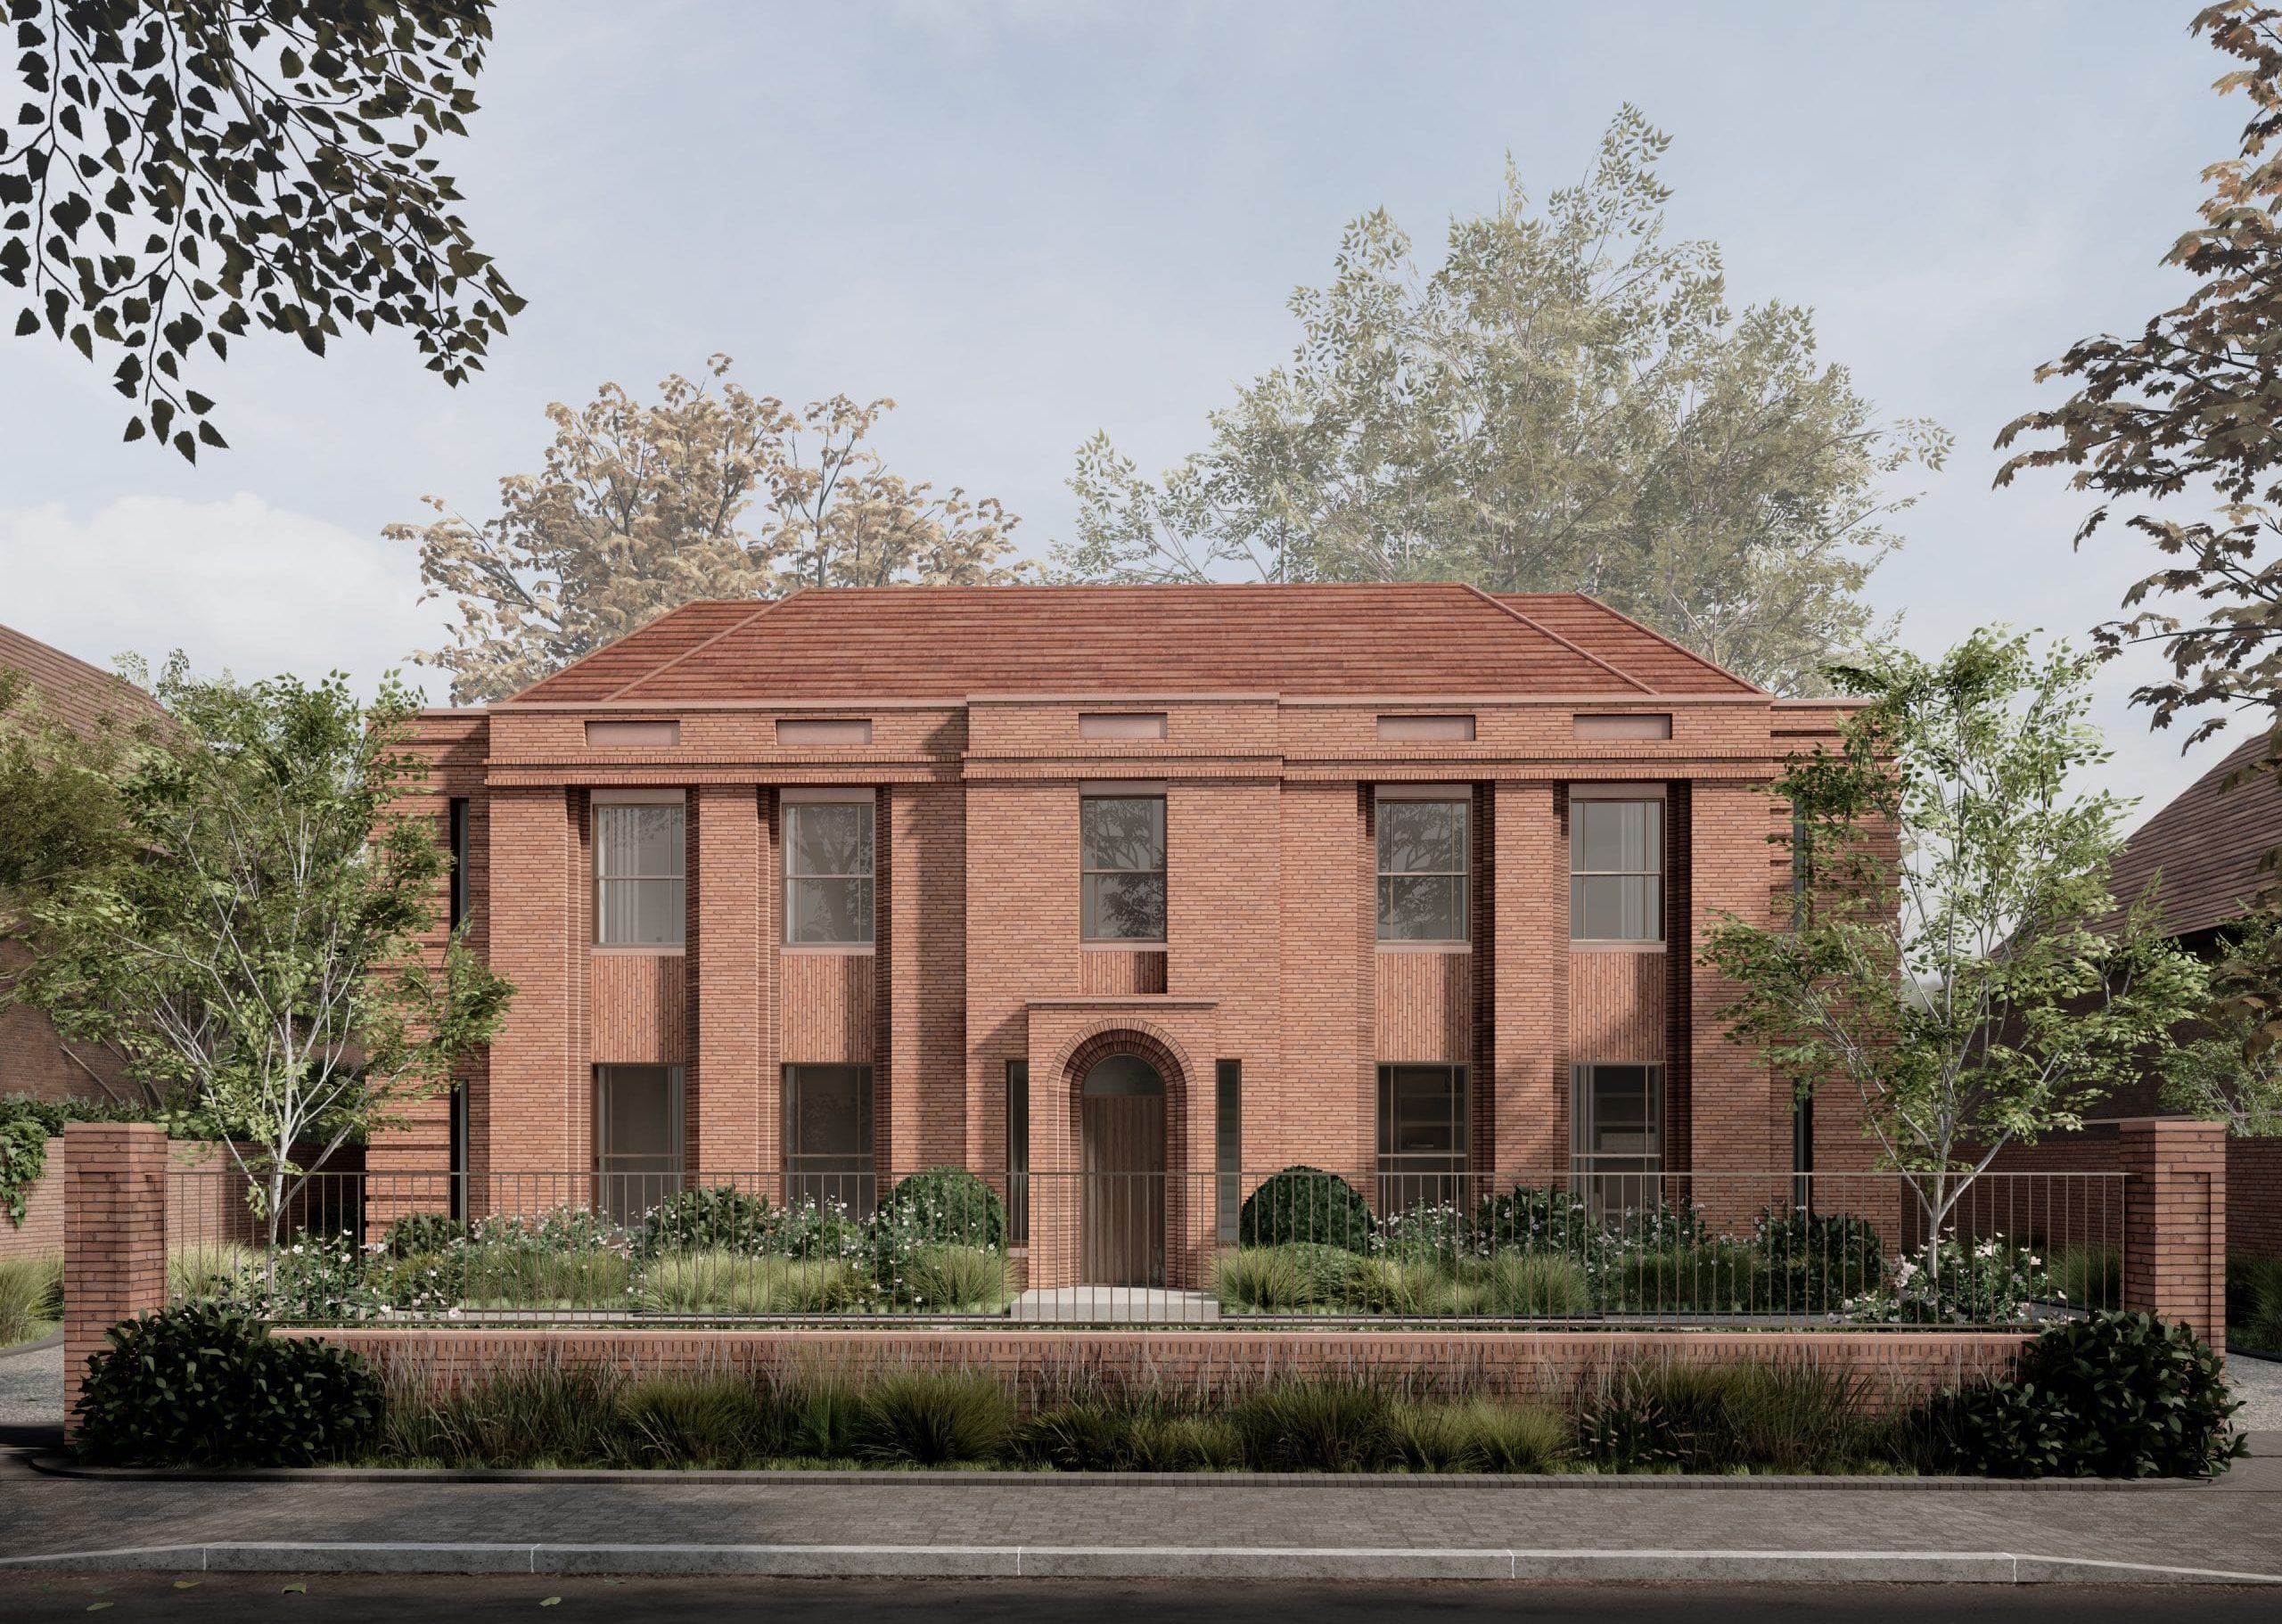
We’ve also obtained planning consent for new homes in Totteridge, alongside refurbishment and extension projects across the area, working closely with the London Borough of Barnet throughout.
Whether you’re planning a renovation within the Barnet Conservation Area or a new build elsewhere in Totteridge, we’d welcome the chance to discuss what’s achievable for your property.
In Totteridge, our studio offers the full range of architectural services, with involvement from concept design and planning consents through to construction information and house styling.
See our selected projects