About Us
Gregory Phillips Architects has been designing contemporary private homes since 1991. Over that time we have learned what makes a house work well, and each new project builds on that experience.
Our work includes large, one-off new houses as well as the transformation of period and listed buildings, family houses and city apartments. Most are long-term family homes, bold in design but always easy to live in.
Every project is led by one of our senior architects, each of whom has been with the practice for more than 15 years, and Gregory oversees them all. We give every stage real time and care, from testing the design in 3D models to visiting site regularly so the house is built as it was drawn.
Over the years we have built good relationships with engineers, builders and craftspeople, so we can bring together the right team for each project.

Our Approach
A home can be bold in its architecture, but it has to be calm to live in. We start with how a family will use the house: how they move through the day, where they come together and where they want quiet. The design follows from that.
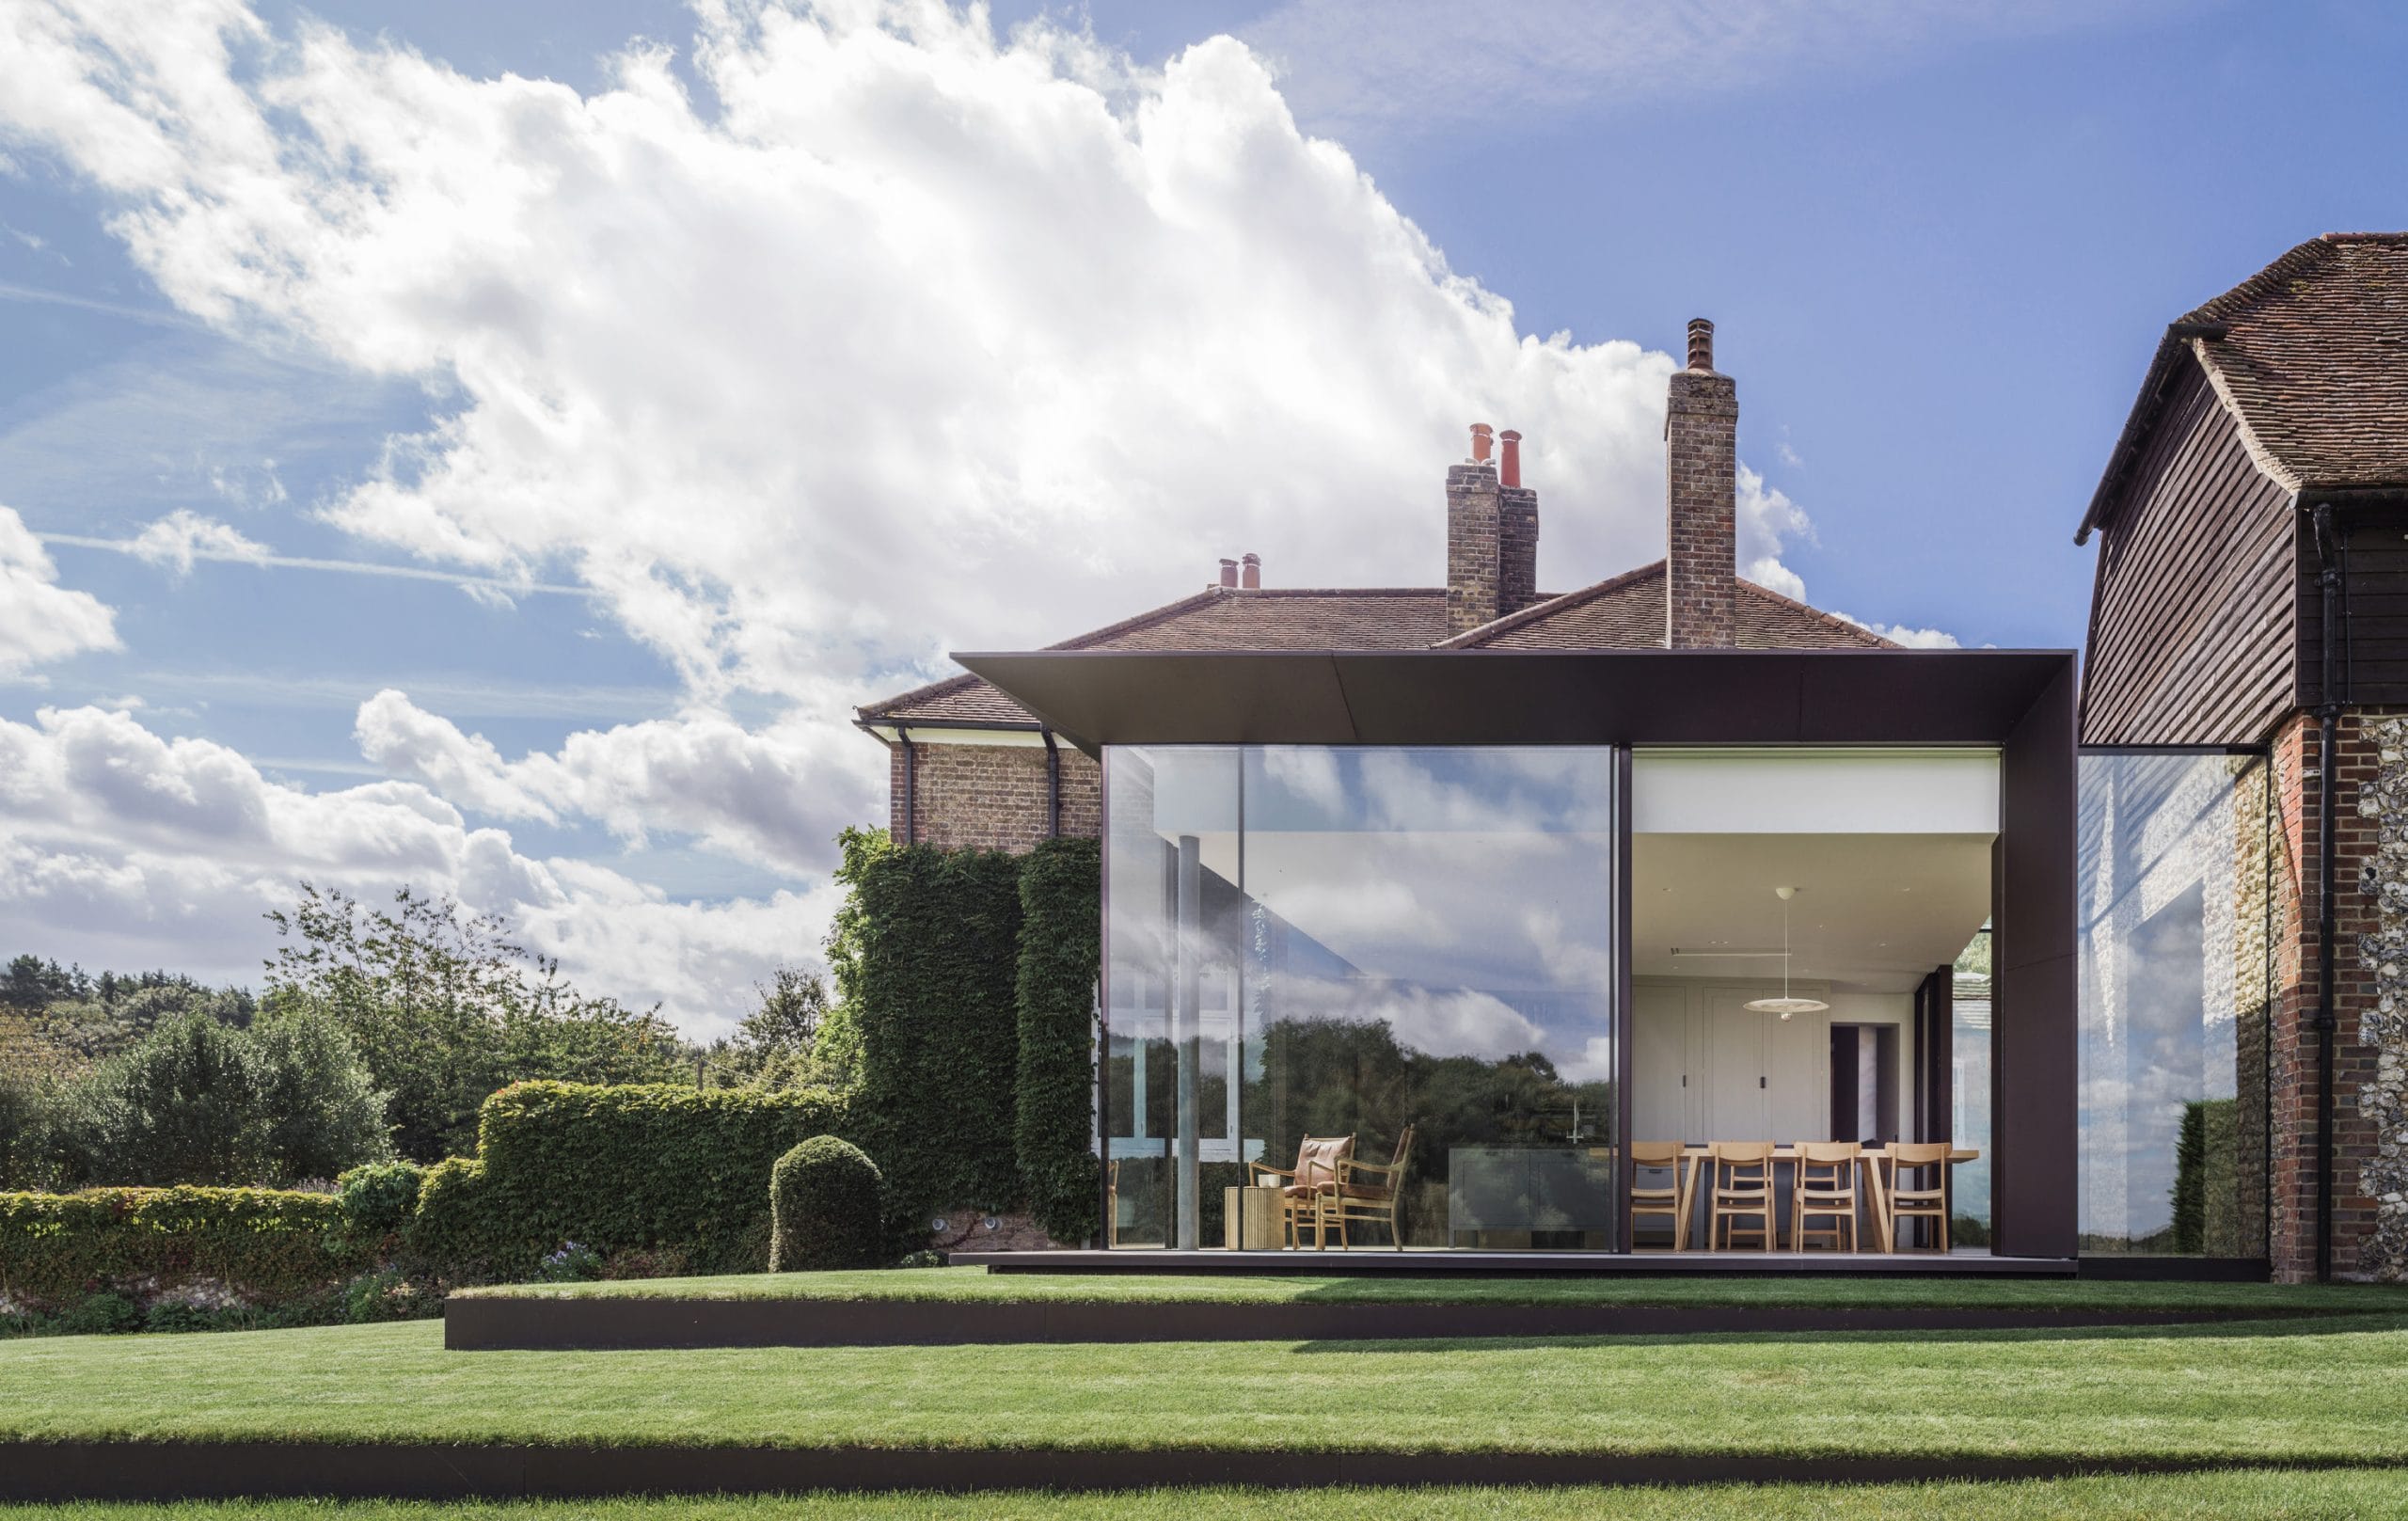
We design the house and garden together from the start. The main rooms usually open onto the garden, and we bring in daylight from more than one side, so the rooms stay bright through the day. Where there are good views, we frame them.
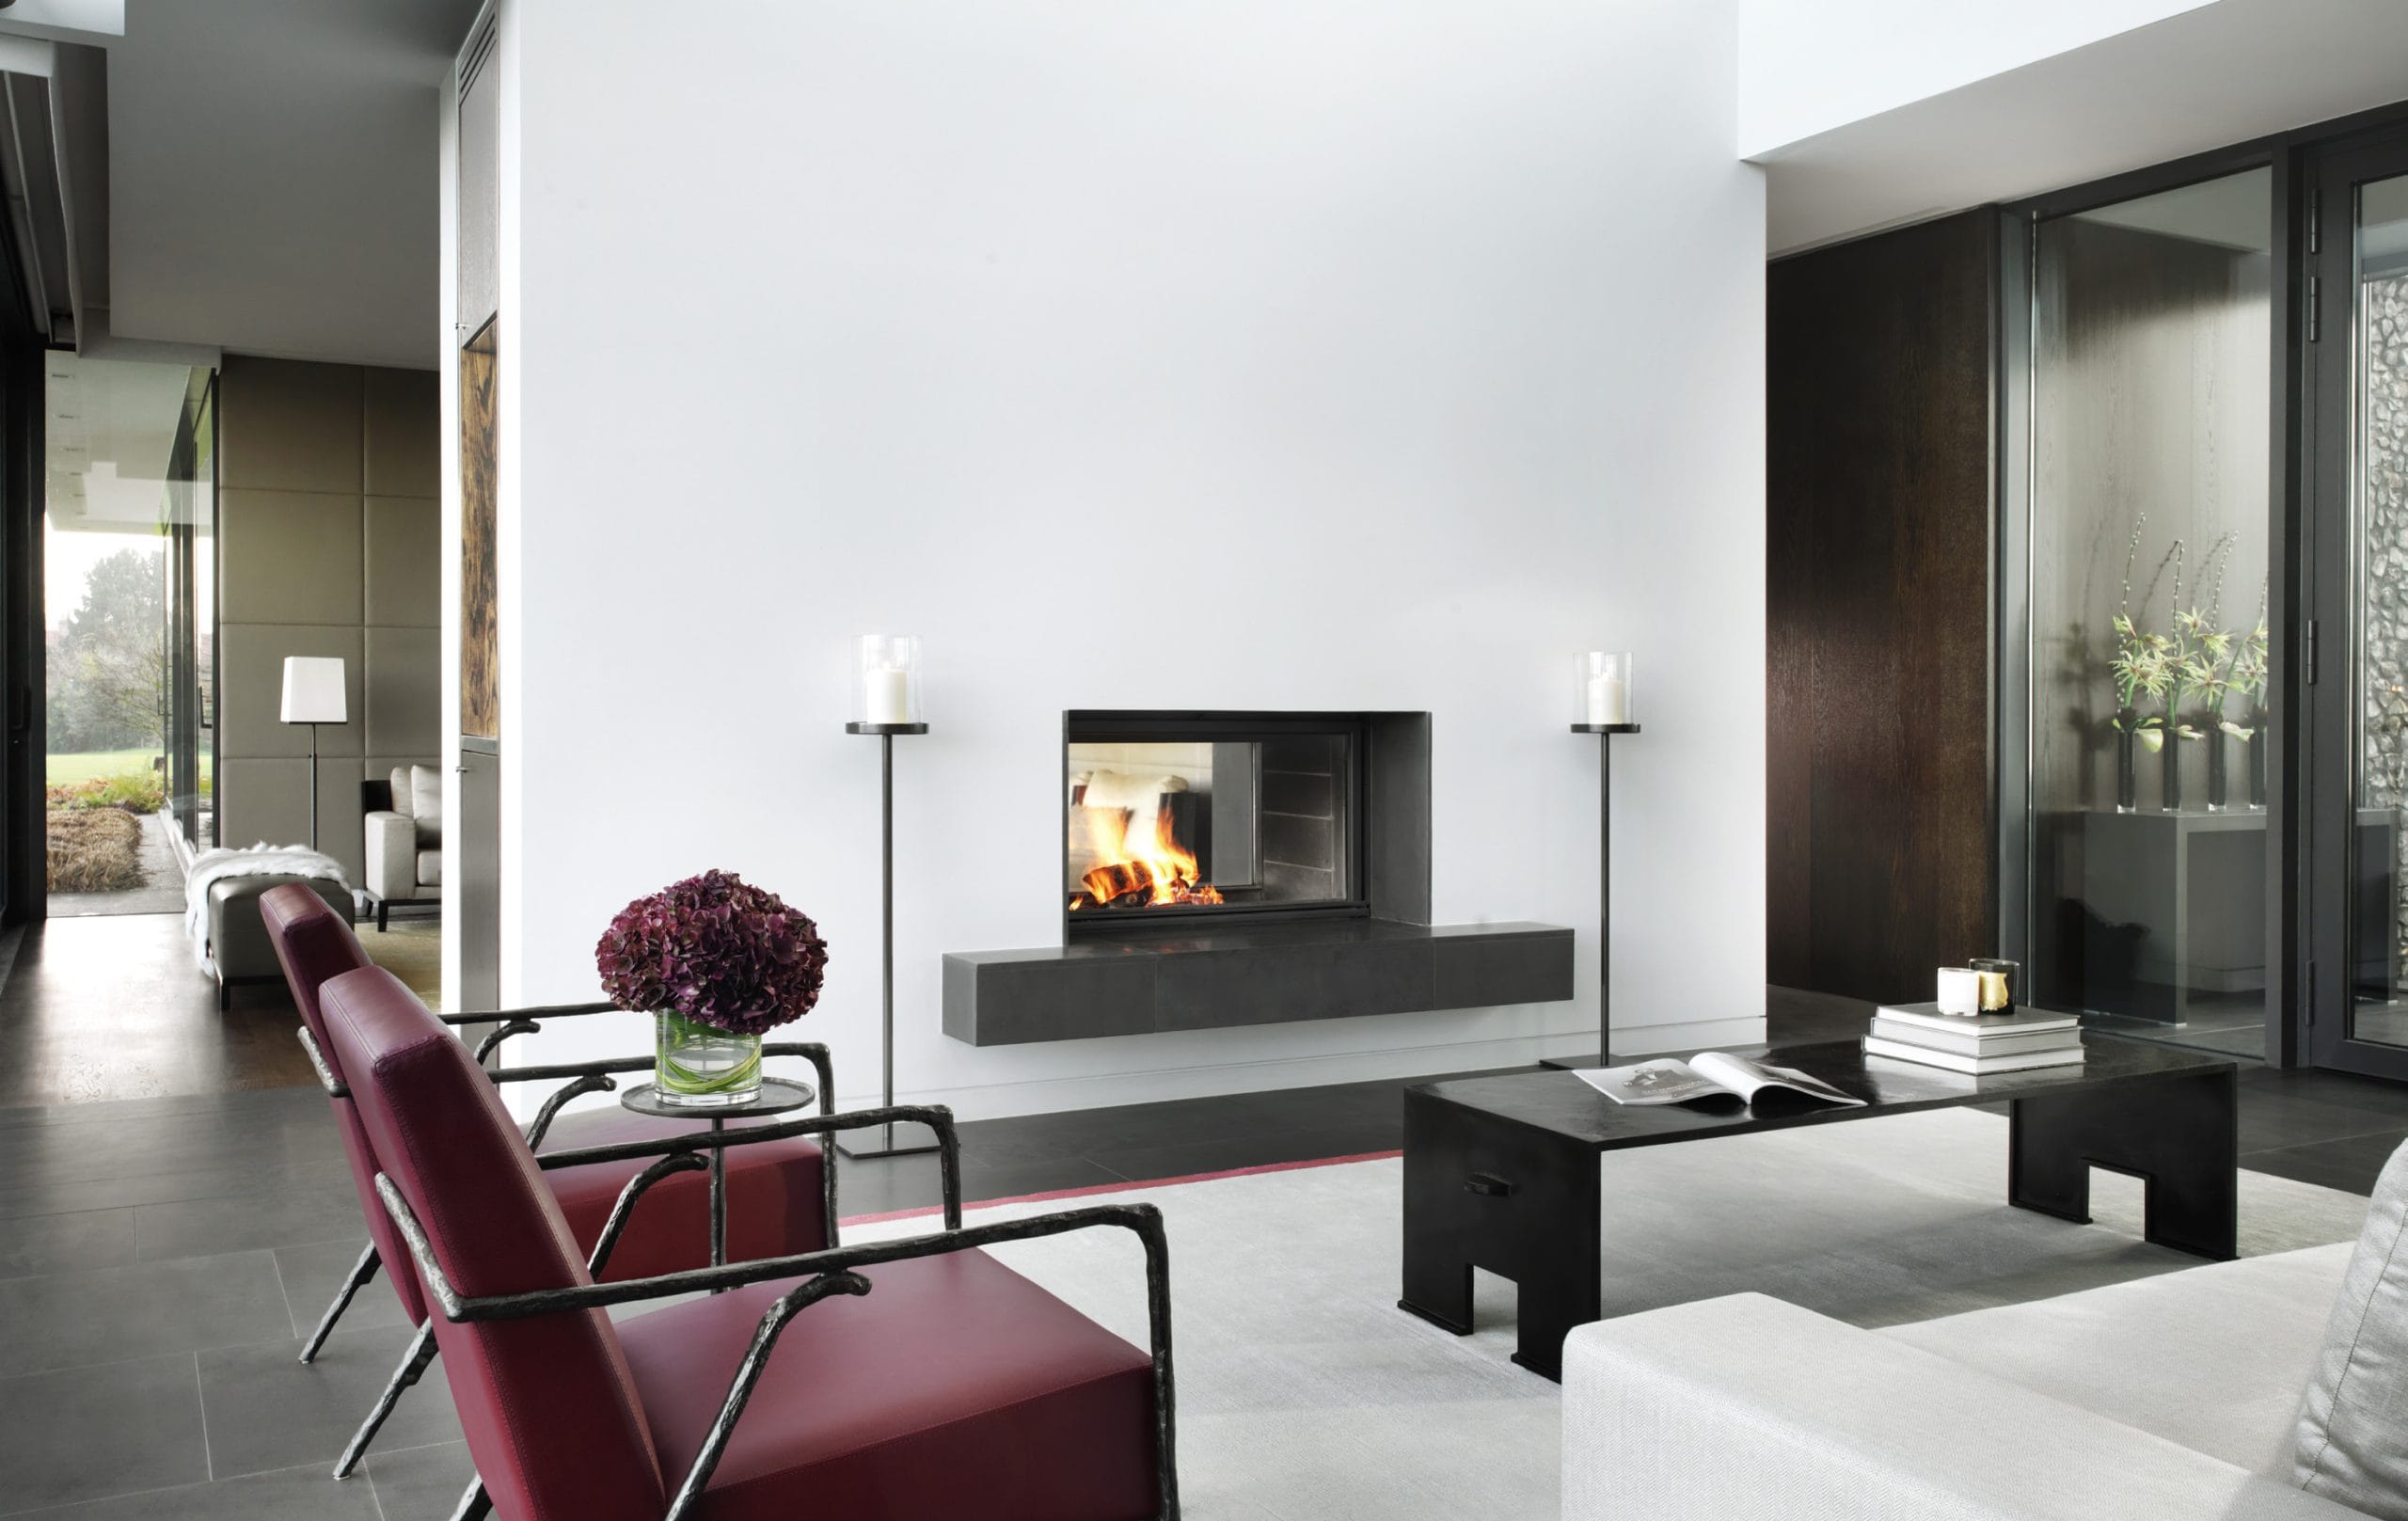
On most projects we also design the interiors. We use a small number of materials, chosen for how they feel and how they age. The interiors are clean and well ordered, but warm and never austere. We work out the details carefully, so nothing looks fussy.
Lighting, heating, audio-visual and security systems are built in from the start. They are simple to use and stay in the background.
Most of all, we design homes that last. They are built from durable materials, stay comfortable all year and can adapt as a family grows. However bold the design, a home has to work as a home first.
Contact Our Team To Discuss Your Project