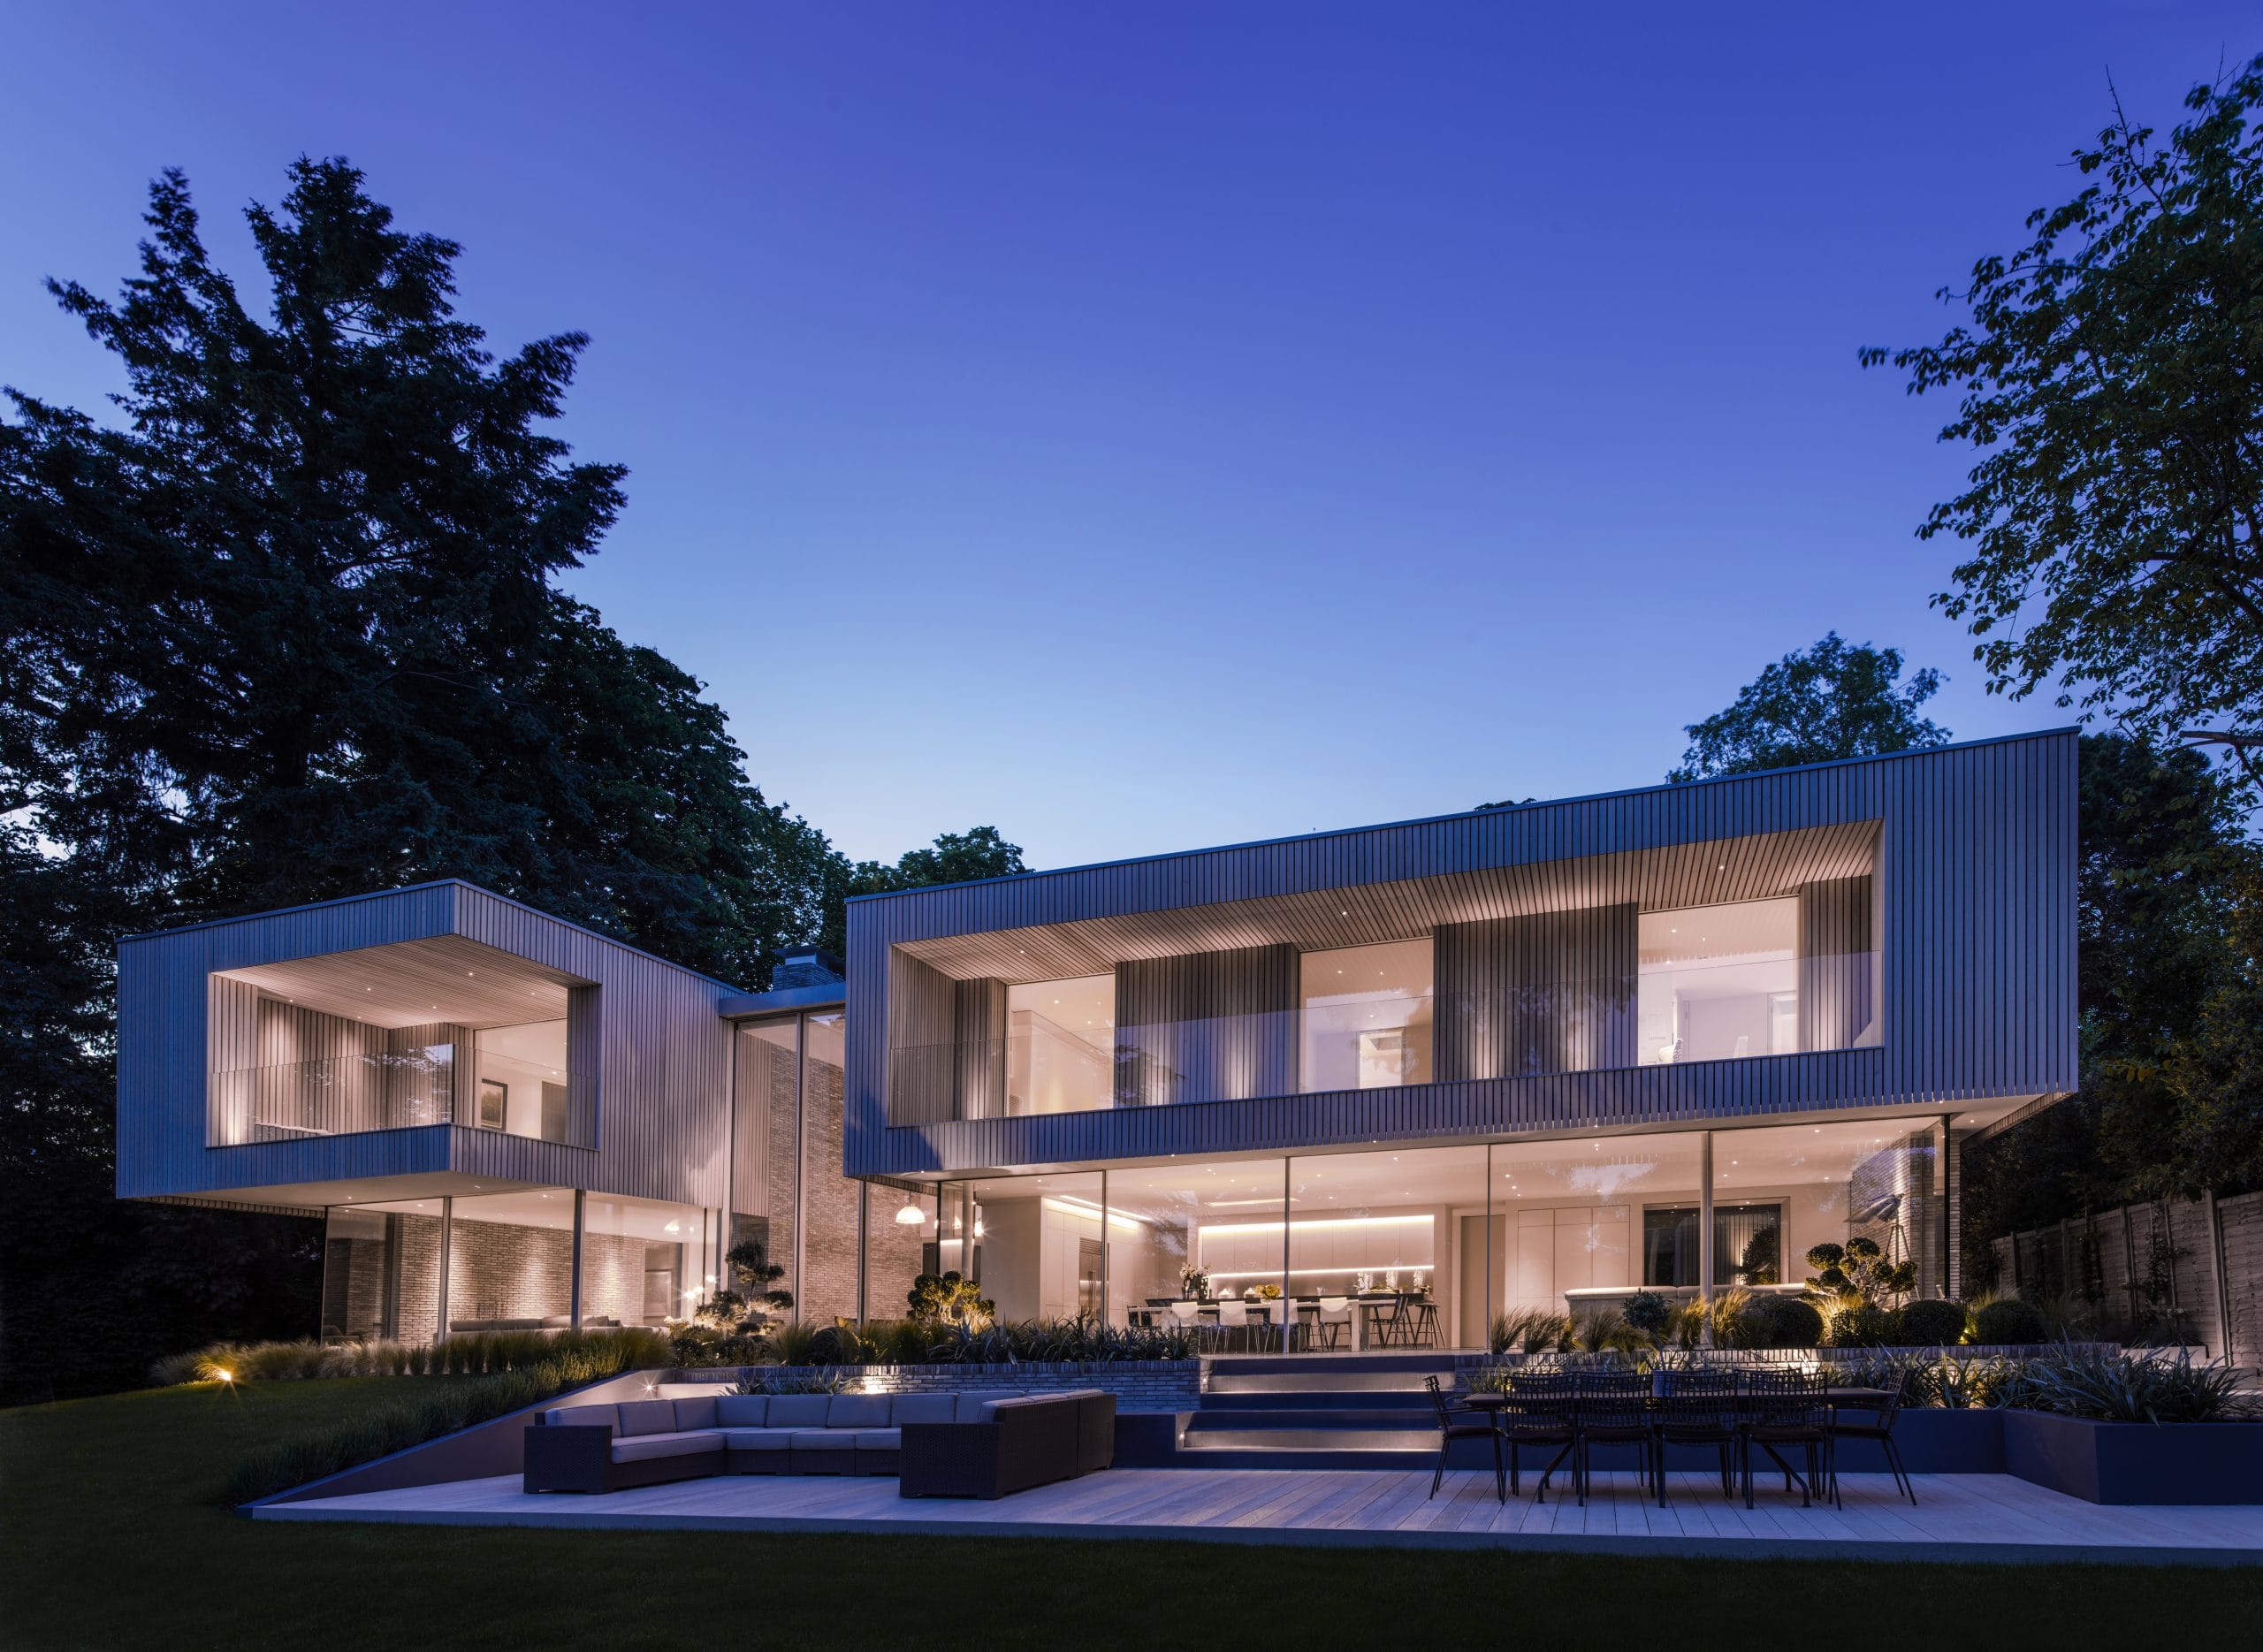
A new family home on the site where one of our clients grew up.
The brief
One of our clients grew up in the house that stood on this site. The plot sits high up, with mature trees and views over the Thames and across to the Reading Festival site. When they had the chance to buy it, they did, with the aim of building their dream home.
The old house was dated and didn’t make the most of the site. Our clients wanted a new contemporary house that would feel special.
It also had to work as an everyday home for six people, and be built well enough to hand down to their children.
Planning and the site
Every tree on the site is protected. The clients wanted to keep them all, and none were removed. To build close to the trees without damaging their roots, we worked with the structural engineer on a thin concrete slab that sits on small piles just above the ground.
The planners set a strict height limit, and the design was approved at planning committee.
Living in the house
The double-height hall is in the middle of the house. It is both the entrance and the dining room. You come in through a small lobby, and the hall opens out to the garden through six-metre sliding doors. Most days it is just a generous way through the house. When the family has guests, it becomes the dining room for a large party.
The front of the house faces the street and is mostly solid, with smaller windows. This is where the practical rooms are. The garage is joined to the house by a concrete beam, so it doesn’t dominate the front. It has the same polished concrete floor and underfloor heating as the house. A large window from the study looks into the garage, so the clients can see their cars from their desk. The study has room for working from home and for the children’s homework.
The back of the house opens onto the garden. The kitchen, family room and sitting room all look out to the trees. Upstairs, the bedrooms are in two timber-clad wings: the principal suite in one and the children’s rooms in the other. Every bedroom has a balcony. The balconies shade the windows below in summer and let in the low sun in winter. They have built-in benches and are used all year.
Built to last
The clients wanted the house to last, so we put the money into the parts that matter most over time. The materials are waterstruck grey brick, thick stained cedar, slim Swiss windows and concrete floors, and many are used both inside and out. The walls are well insulated, and a heat-recovery ventilation system brings fresh air into every room. Green roofs, new planting and bat boxes in the cladding help the wildlife in the garden.
Our role
We ran the project from the first conversation to completion. We secured planning permission, ran the building contract and visited site throughout. The team included Relicpride Building Company, Heyne Tillett Steel, Sampson Associates and Creative Landscape.
The result
The family has a house they can live in for the rest of their lives, and one day hand down to their children. They entertain regularly, and the double-height hall and six-metre doors make a strong impression on their guests. The house won a RIBA South Award and was longlisted for RIBA House of the Year.
Occupying an elevated suburban site overlooking the river Thames, this five-bedroom, modernist home replaces an existing smaller house which had been the childhood home of one of the clients.
Care was taken to preserve the natural beauty of the site from the form and siting of the building through to the foundation design. This considered approach ensured that no trees required removal, and the existing landscape could envelop the house.
A restrained palette of raw natural materials was used, including waterstruck grey bricks and thick-cut sections of stained cedar to clad highly insulated lightweight walls between a structural steel frame. Aluminium thin framed Swiss glazing was used for its engineered build quality and lack of visible framing. Concrete floors provide thermal mass and a seamless surface which gently reflects the outdoor environment.
All the family bedrooms are located on the South side with a balcony with a view across the garden. Evoking the fact that the client grew up in the original house, a key concept was to create the sense of a tree house where you can reach out and touch the canopy of the trees and connect to nature.