A new build contemporary two-storey home in a leafy suburb of Hertfordshire that maximises the use of the South light through a dramatic double-height interior.
The brief
Our clients wanted a private, contemporary family home with a strong connection to its garden. Like its neighbours, the house is set well back from the road within a landscaped plot, and soft planting partly screens it from the street.
The design
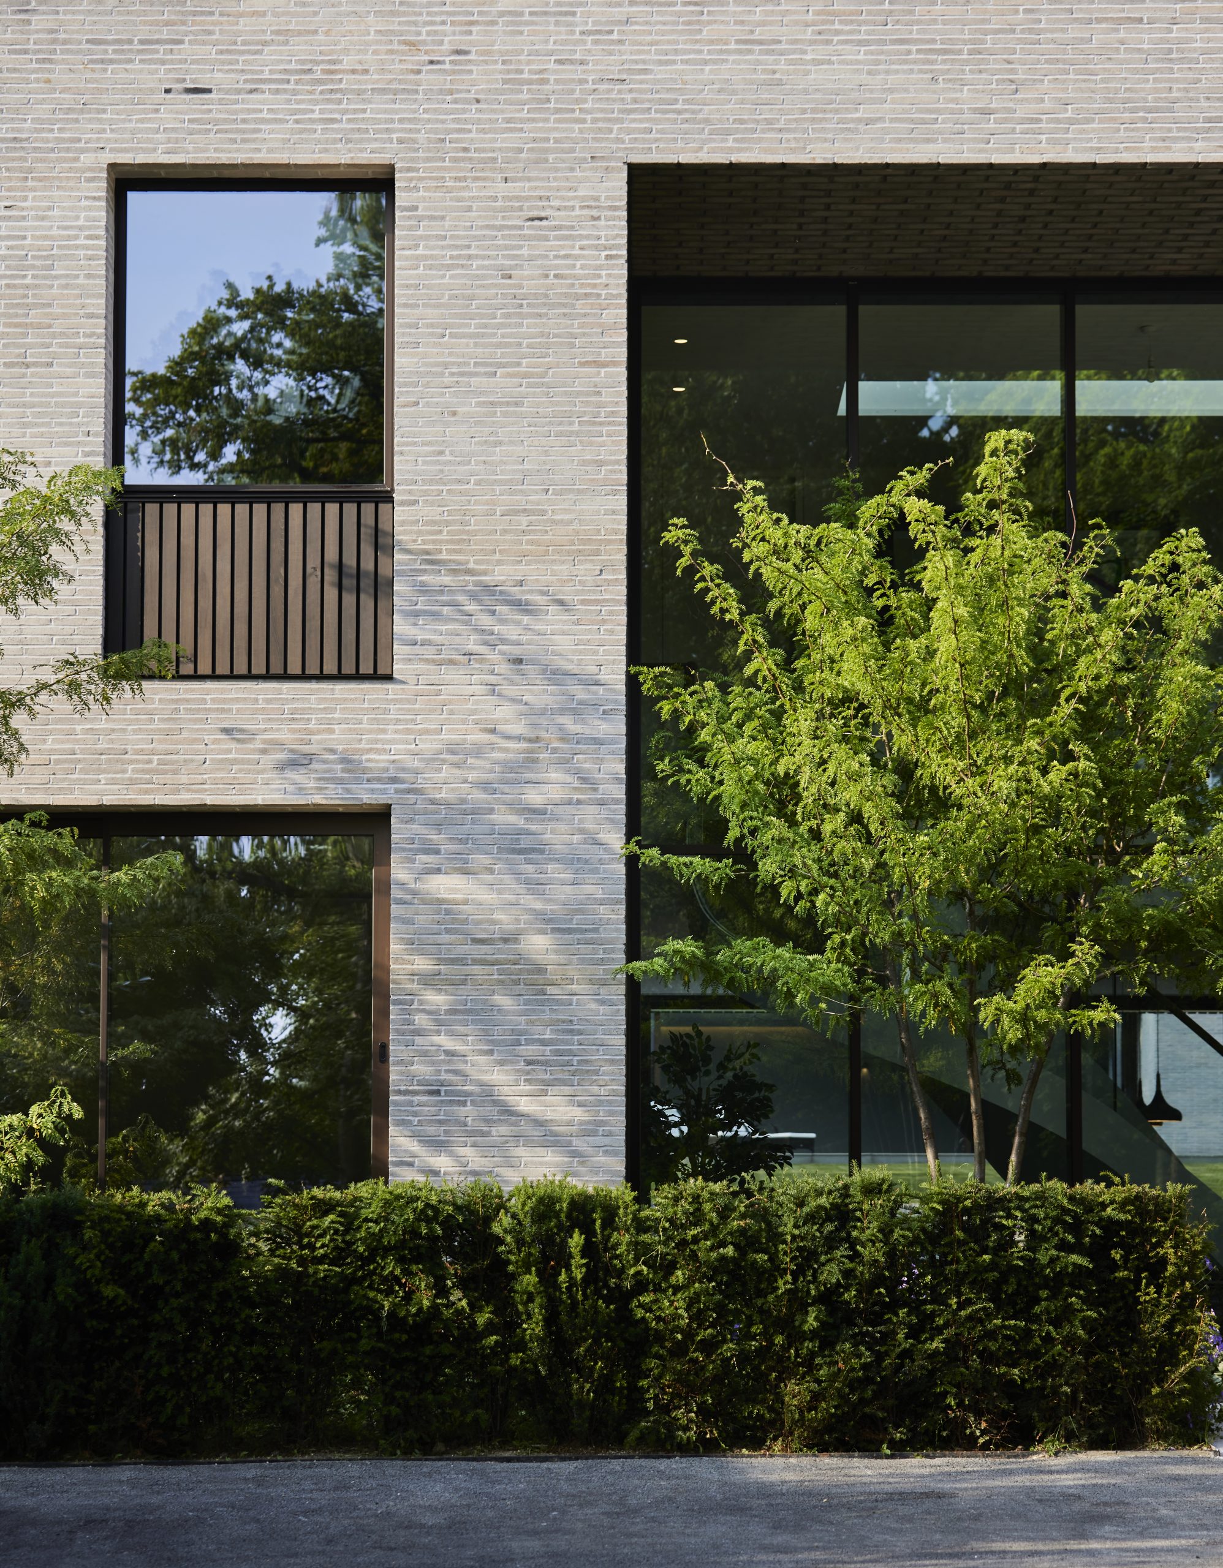
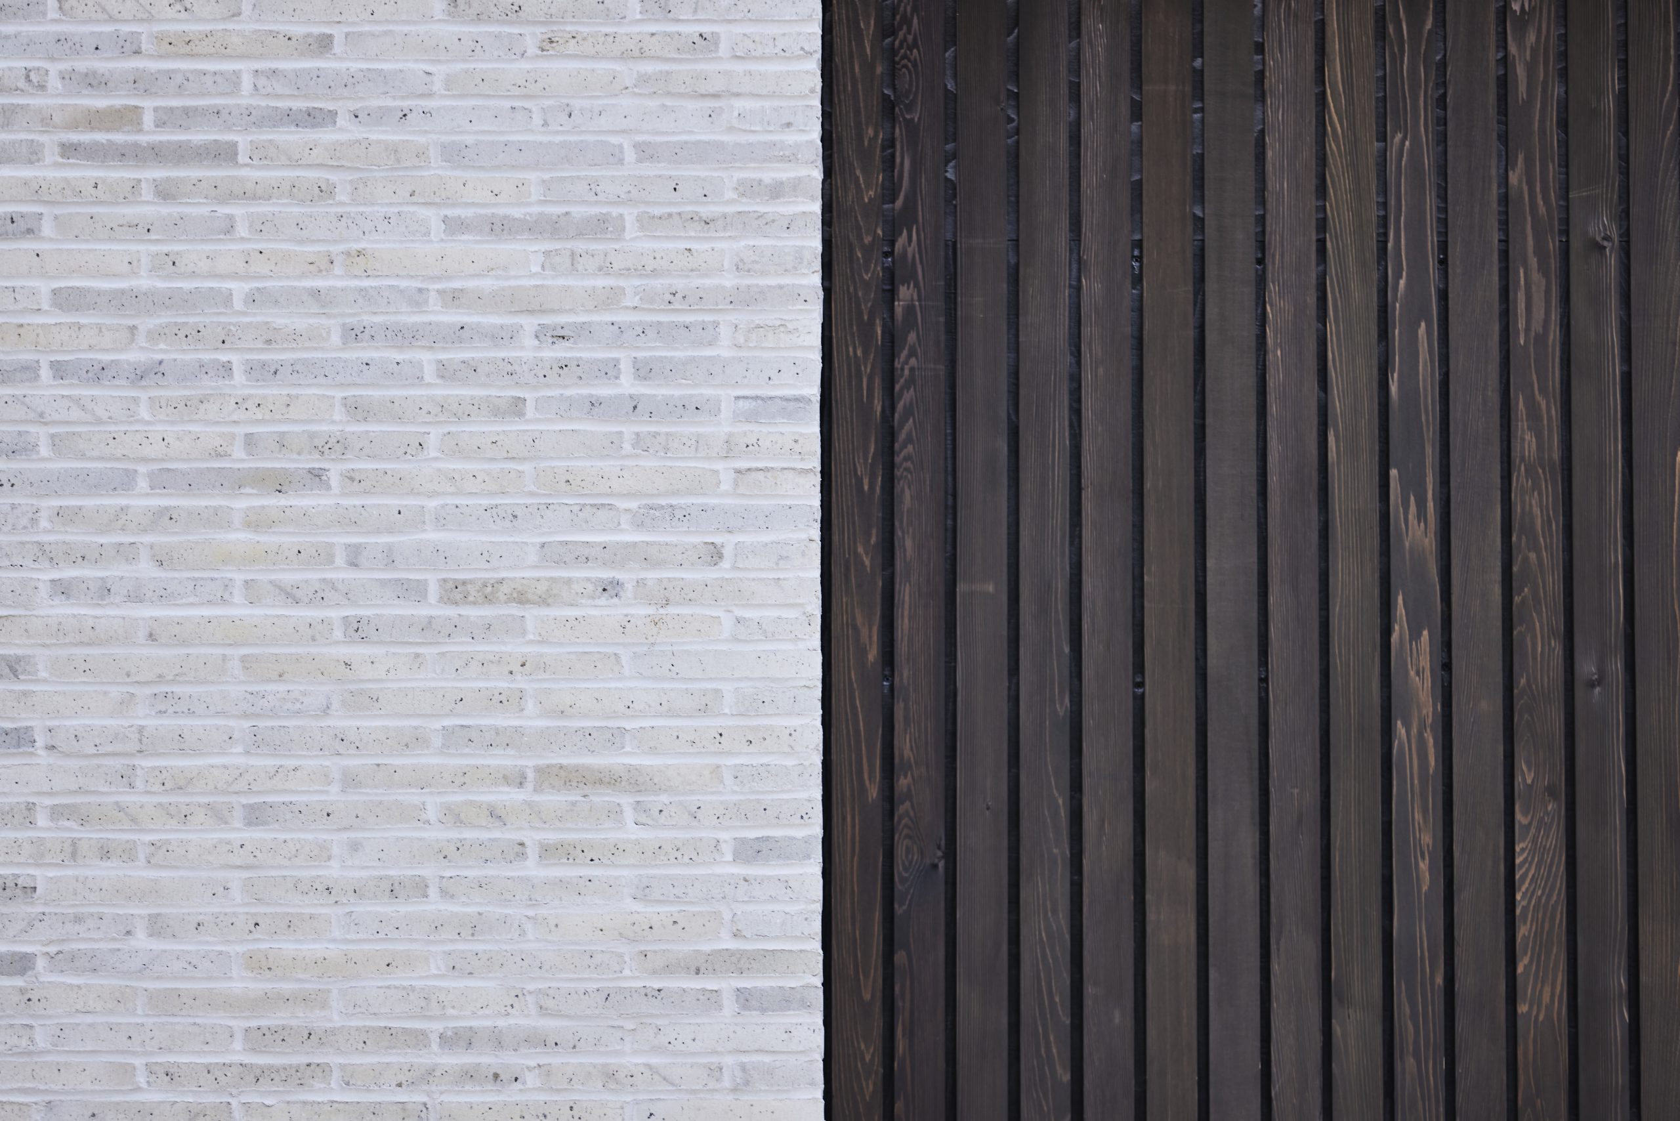
The house is built of brick and dark timber, a simple palette that is modern but sits comfortably in its setting. The timber adds warmth and contrast against the solid brickwork, and the house is made up of clean horizontal lines and carefully proportioned forms.
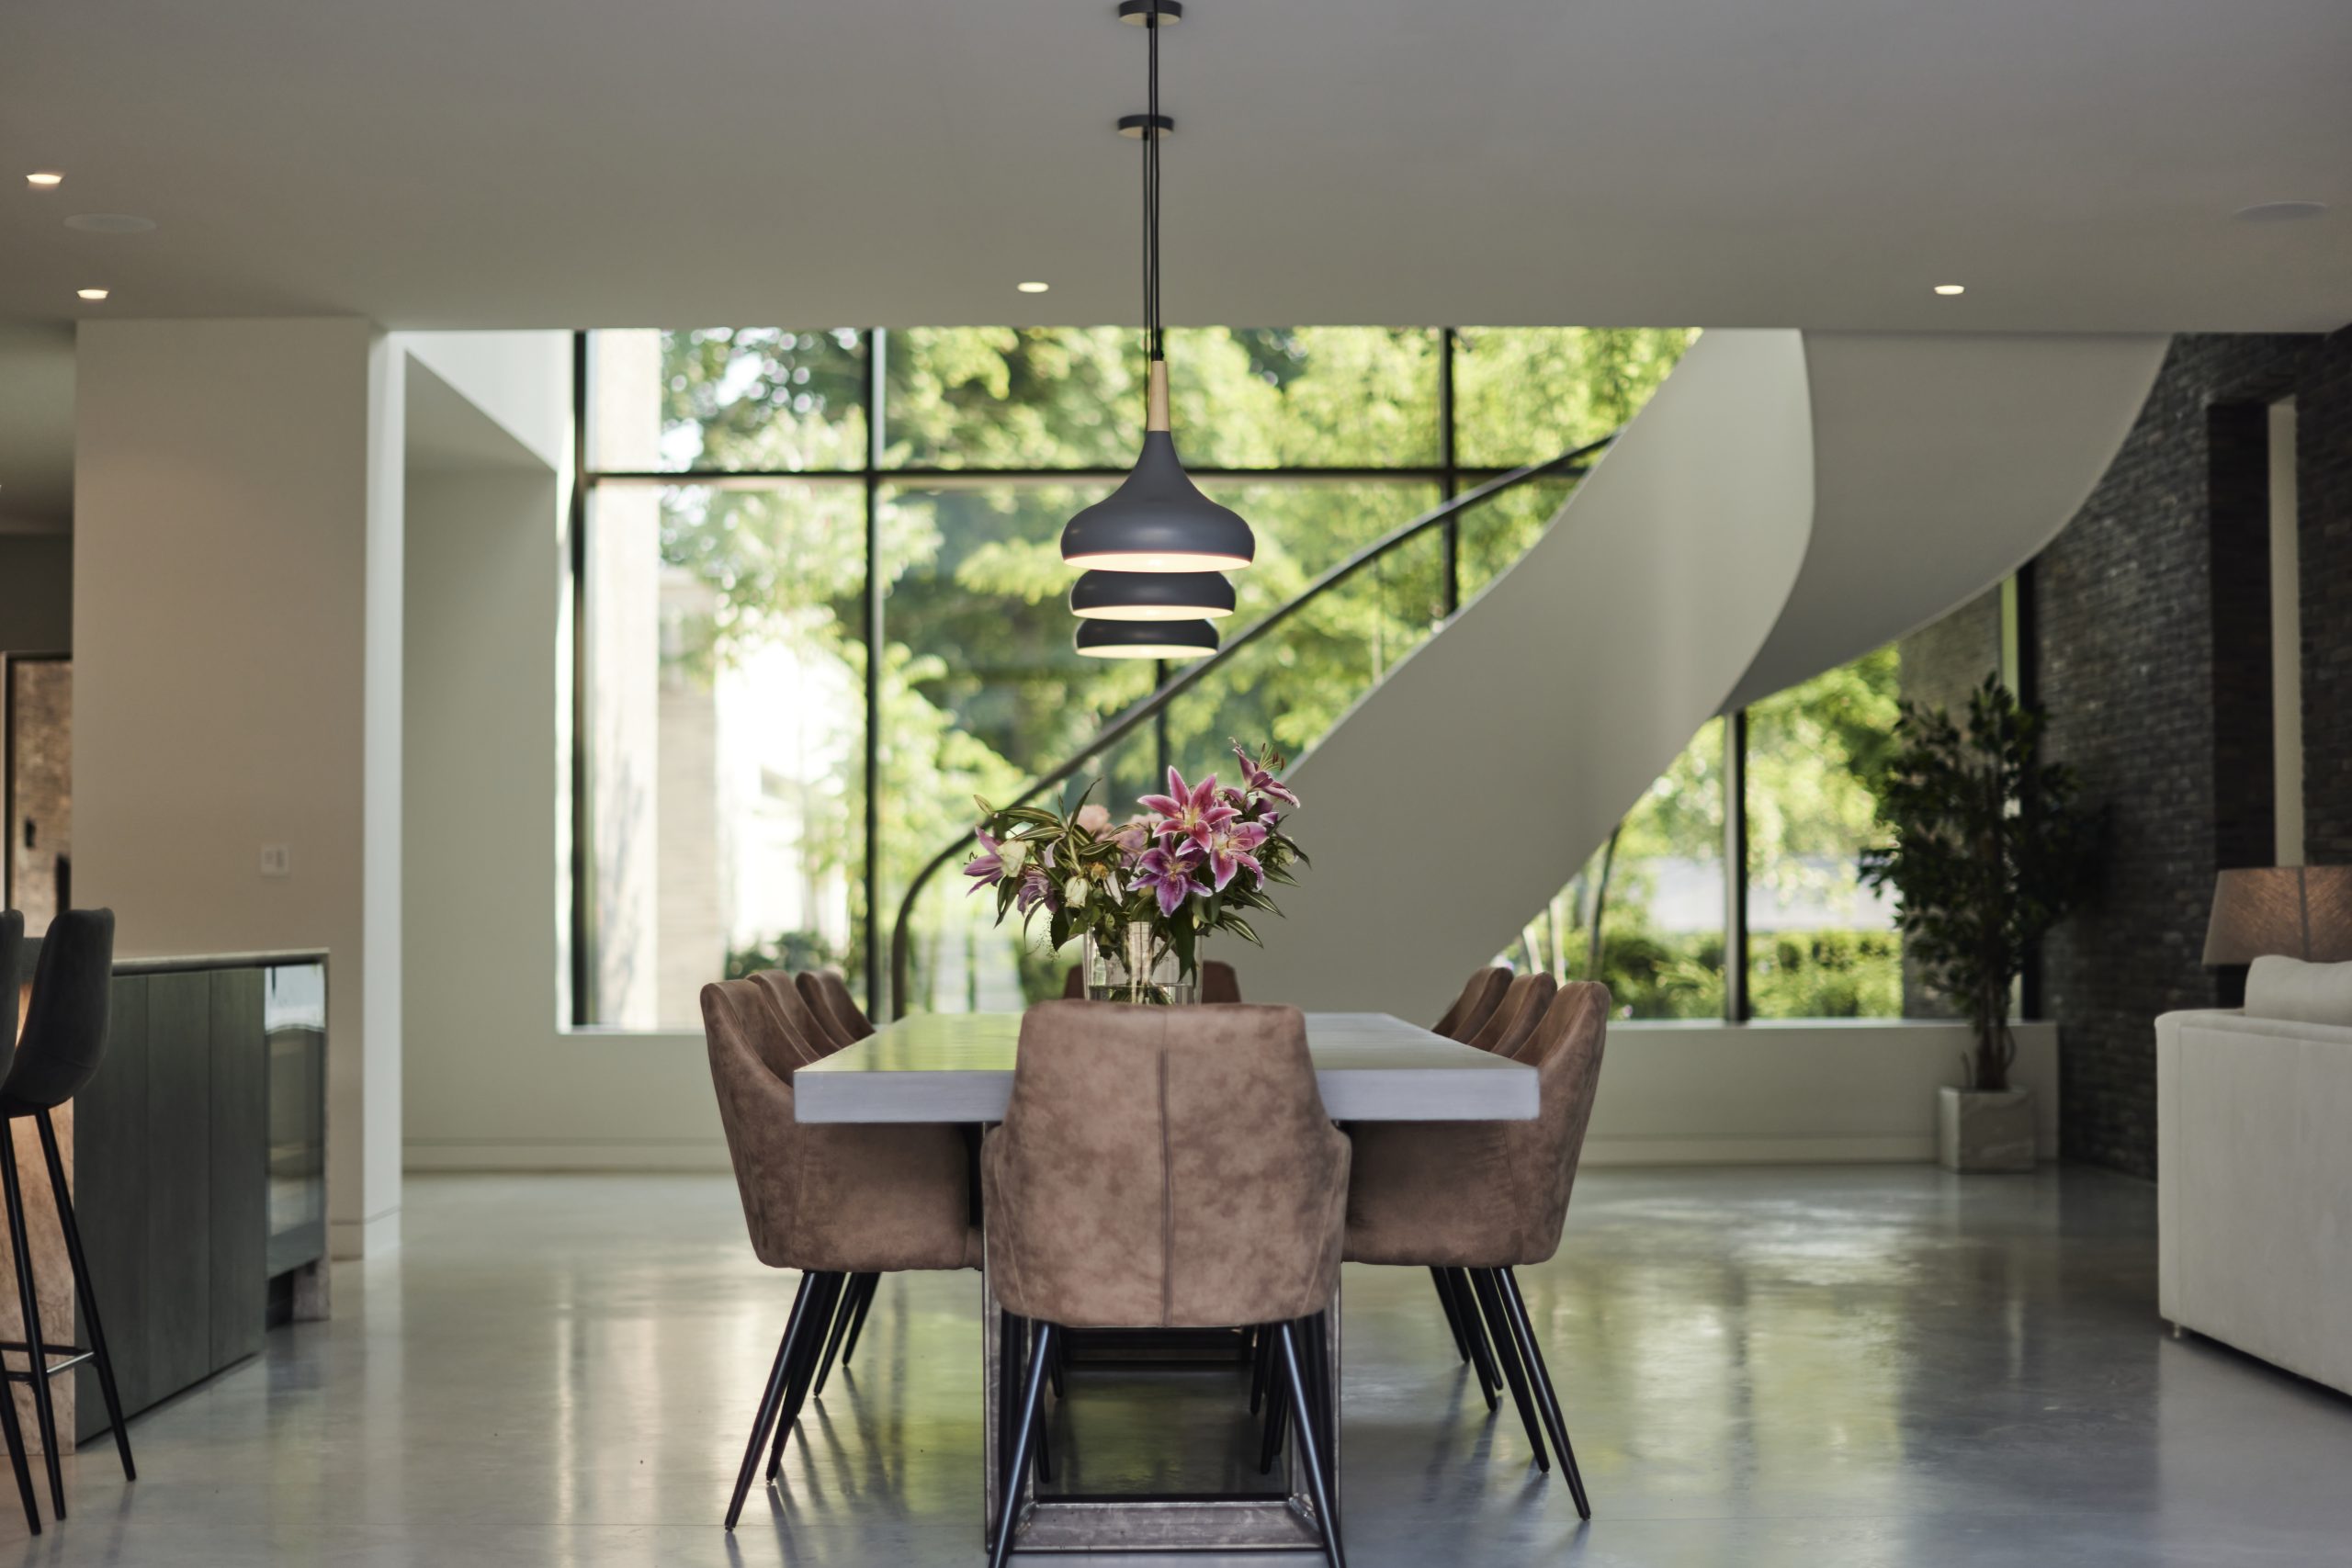
At its heart is a double-height entrance hall, which brings south light deep into the house and links the two floors. From here, the ground floor opens into a series of generous living spaces facing the garden, with large areas of glass framing the views and opening the rooms to the outside. The main bedrooms are upstairs, arranged to balance privacy with views out.
Low energy
A green roof helps the house sit into its landscape, supports wildlife and slows rainwater run-off, while also improving insulation. Solar panels help power an air source heat pump, and the house is well insulated and airtight, and planned to make the most of the sun.
The garden
At the far end of the garden, a separate pool house gives the family their own leisure space. It uses materials and proportions that match the main house, and closes the view down the garden.
A new build contemporary two-storey home in a leafy suburb of Hertfordshire that maximises the use of the South light, through a dramatic double-height interior.