A spectacular contemporary new house in the village of Sonning, a historical and exclusive location that slopes down to the river Thames. This project was an opportunity to create a truly one of a kind house.
The brief
The site is on the edge of Sonning, a village steeped in history. It was an important church centre in Anglo-Saxon England, and Jerome K. Jerome described it as one of the most picturesque spots on the Thames. Today it is one of the most exclusive and desirable places to live in the UK, and the site offered the chance to build a truly spectacular house. Our clients wanted a replacement house that would make the most of this setting, with a gym, a spa, a cinema, six bedrooms and garaging for six cars.
Arriving at the house
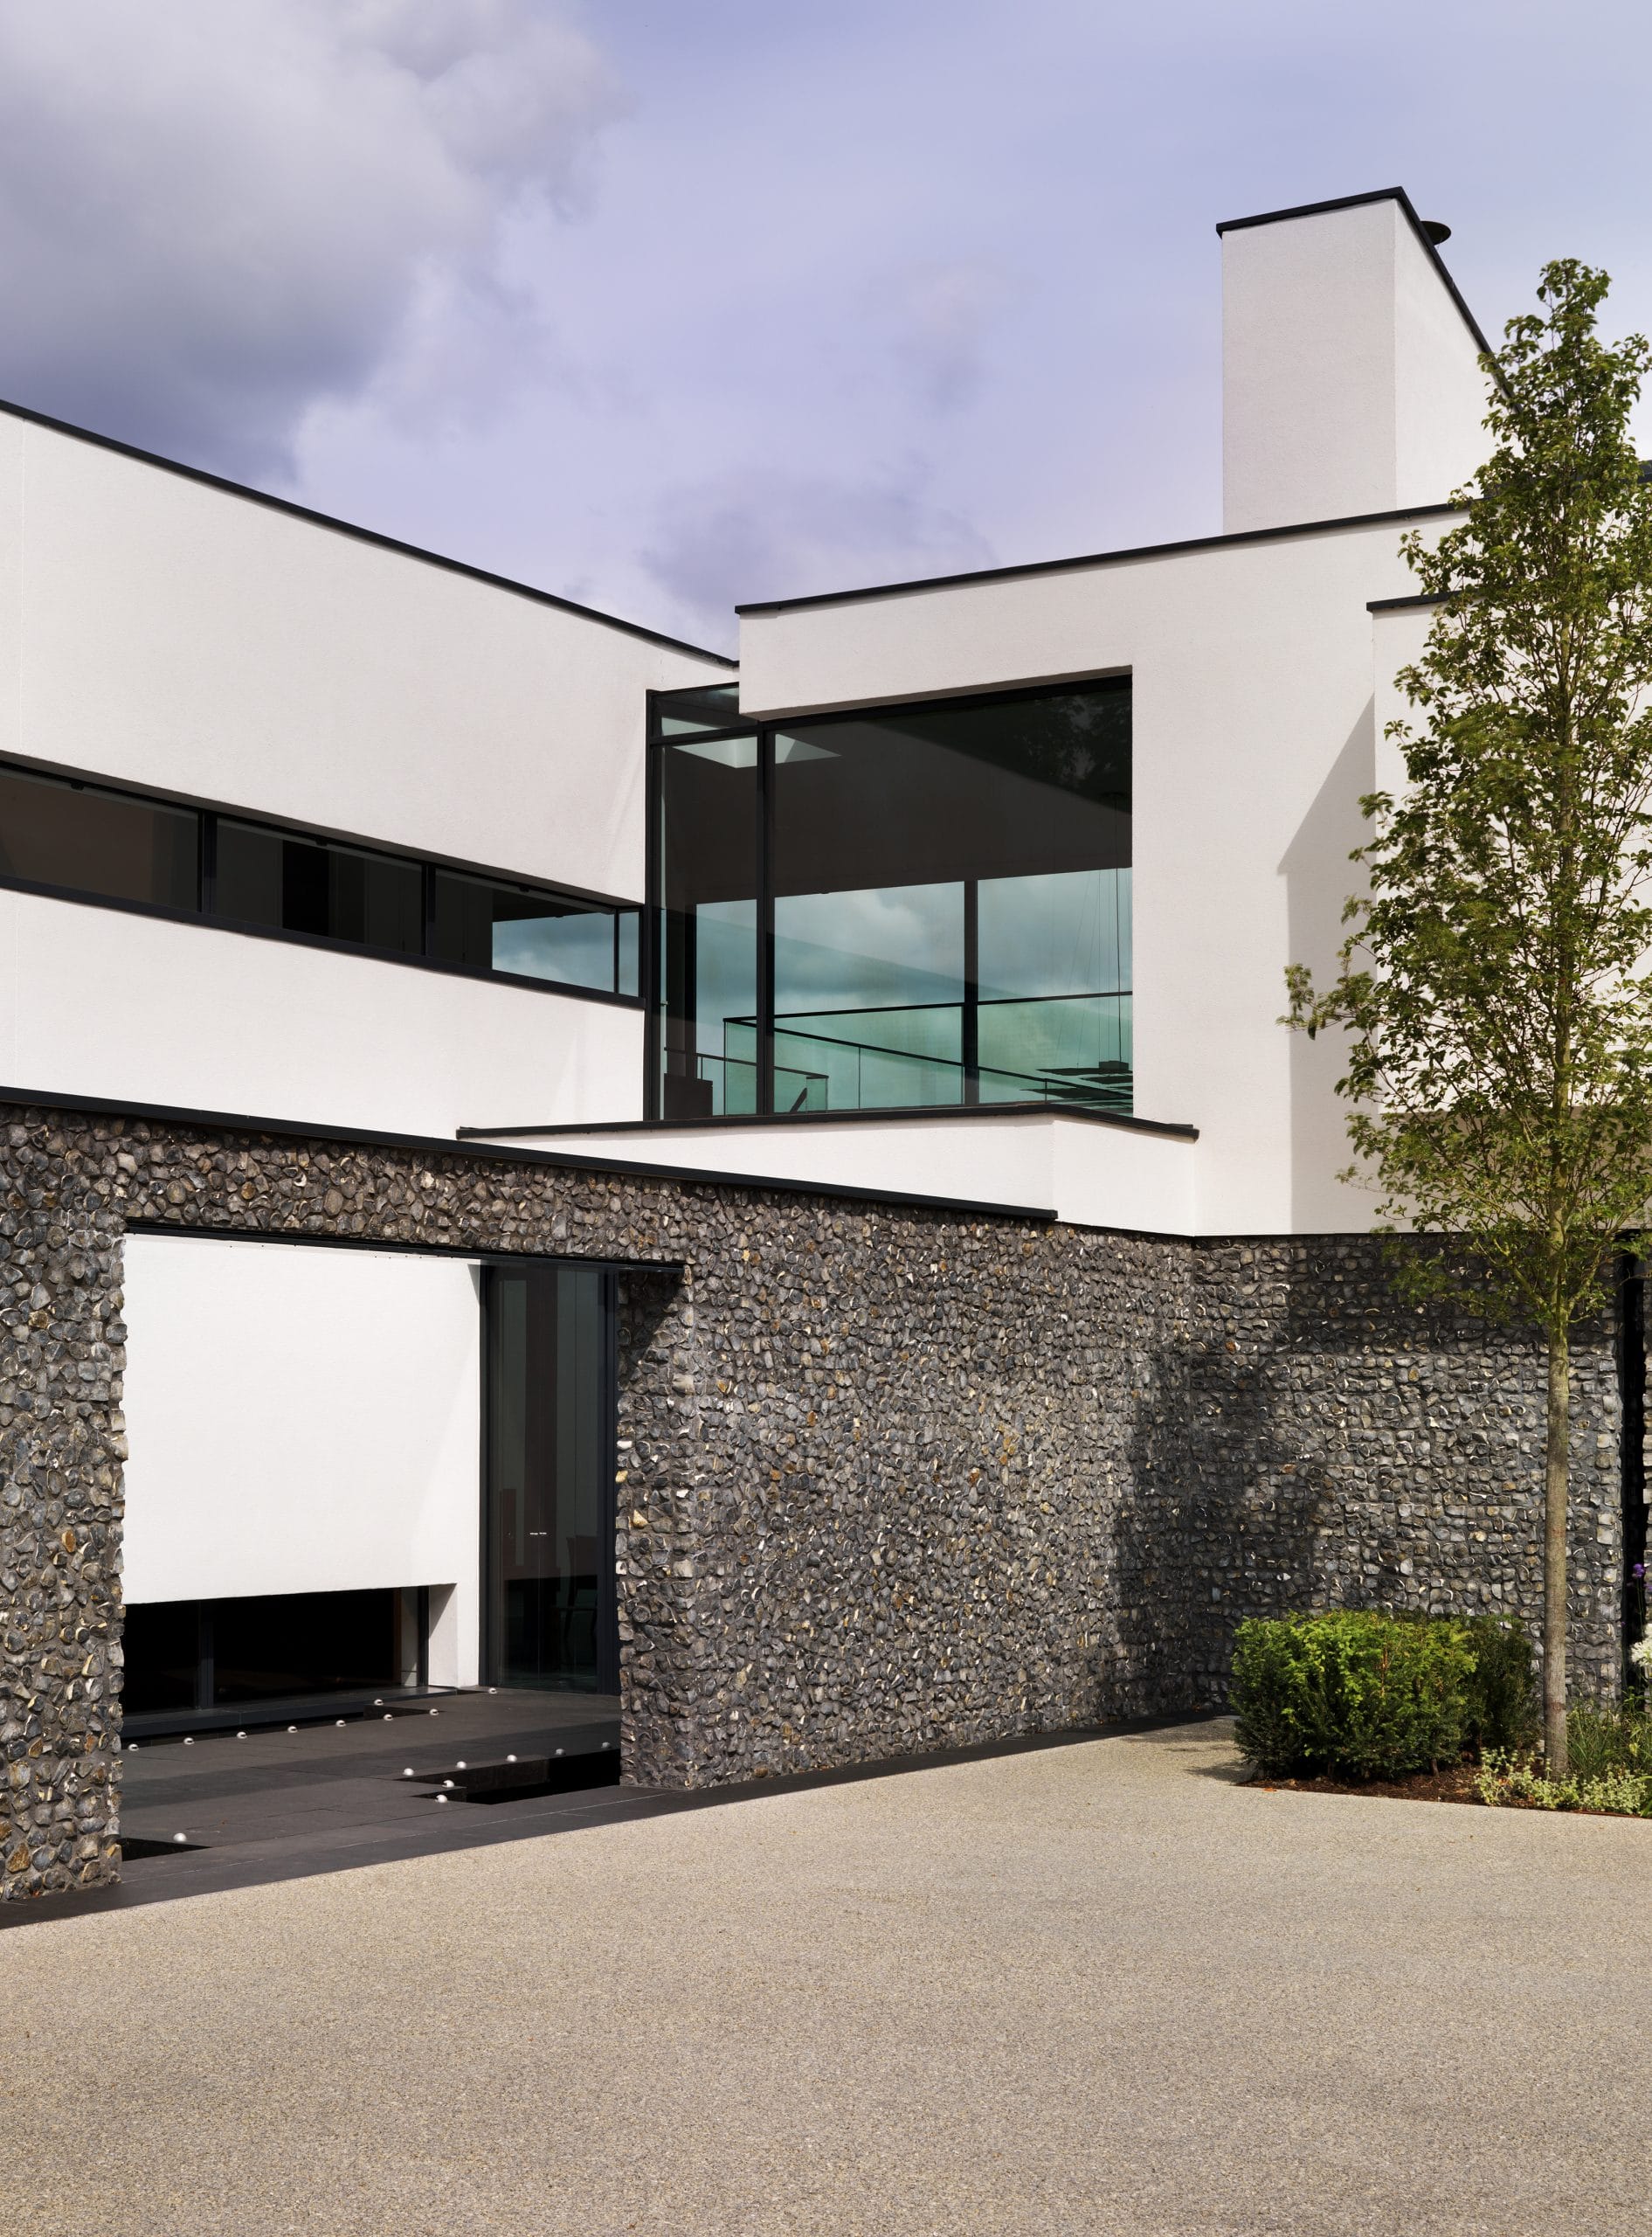
The house is set at the far end of the site, reached by a long, sweeping drive. It is arranged around a courtyard that holds the parking, garages and outbuildings, with walls of rough local knapped flint, a way of building that has been used in the village since Anglo-Saxon times. From the courtyard, you reach the entrance across a reflecting pool that continues out into the garden.
Living in the house
The double-height entrance hall is one of the main features of the house. It holds the staircase, links the main parts of the house and looks straight down the garden to the Thames.
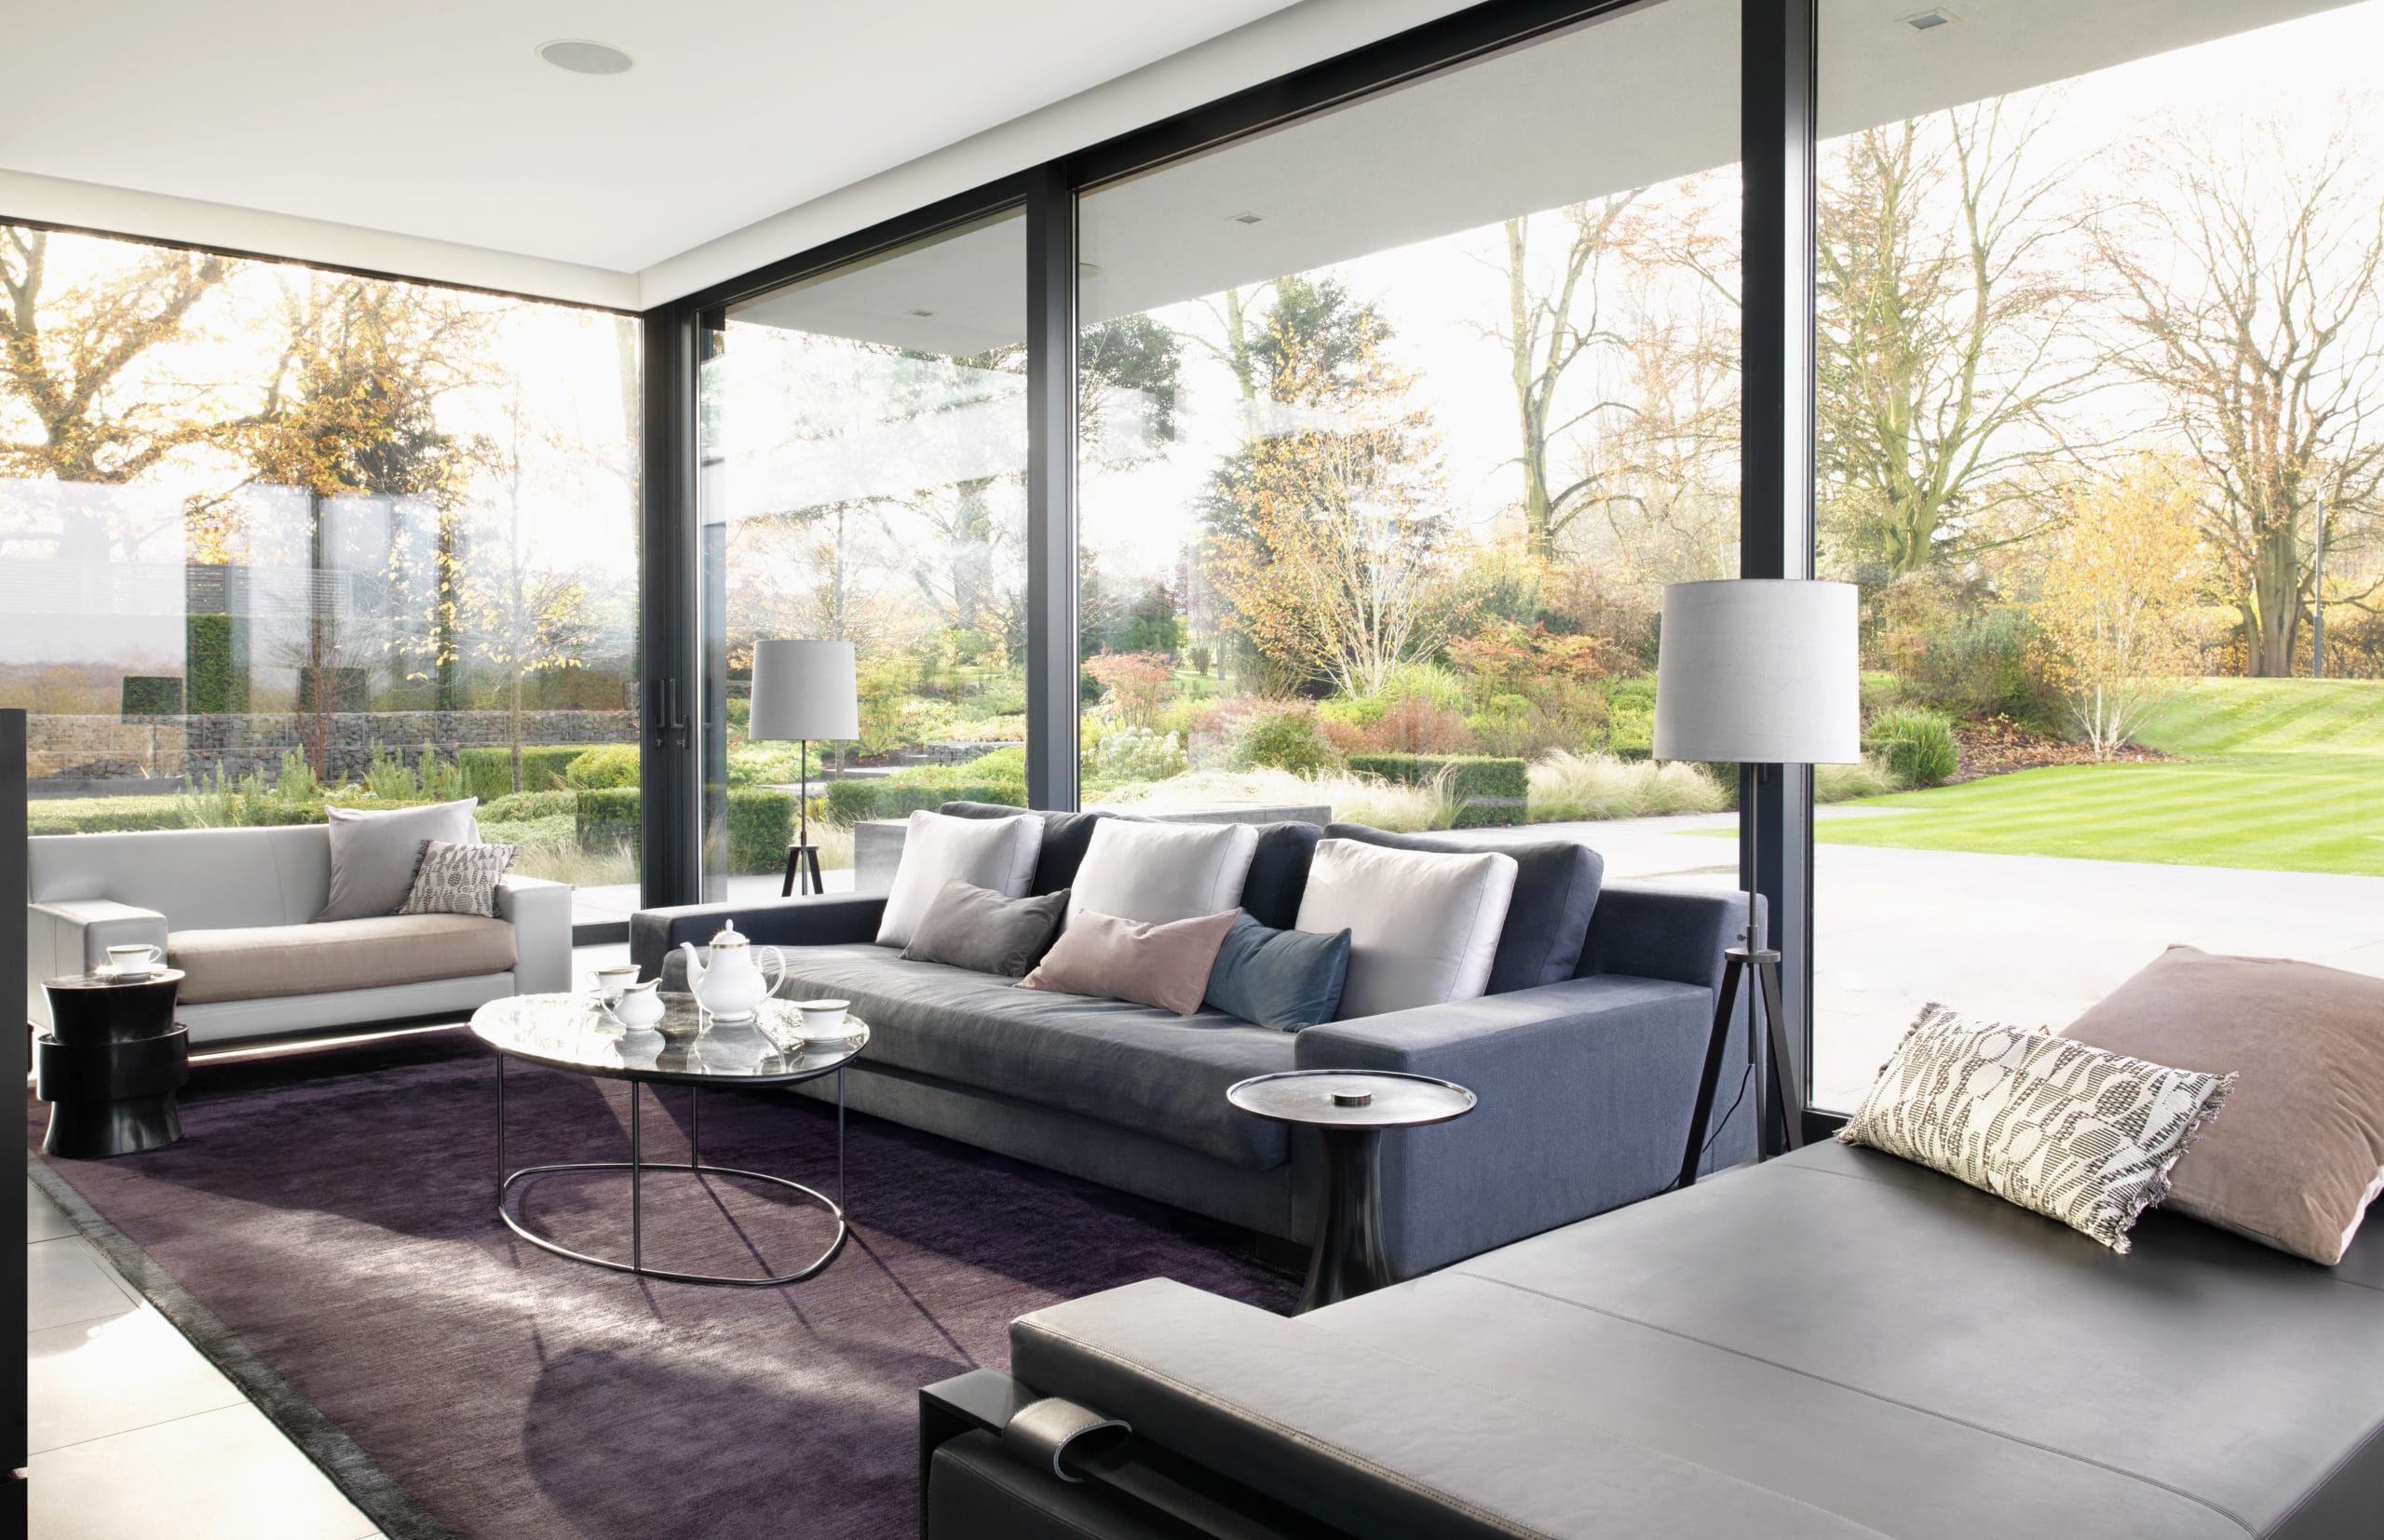
Upstairs, the stair leads to a room for entertaining, with a bar and a terrace looking over the grounds to the river. On the ground floor, the kitchen, dining and living space opens onto a dining terrace, and from there a long walkway leads to the outdoor swimming pool. As many rooms as possible face the river, and every bedroom has its own terrace, full-height sliding glass and en suite bathroom.
Smoked oak panelling lines the hallways and basalt runs across the whole ground floor, while the marble and leather were chosen by hand from quarries and suppliers in Italy.
Our role
We designed and managed every part of the project, from the first concept and the planning application through all of the detailed design. This included the interiors, lighting, audio-visual, landscaping, and all the fittings and furniture.
The result
The house achieves what has become the hallmark of our work: an unapologetically contemporary private house within a quintessentially traditional English setting.
A spectacular contemporary new house in the village of Sonning, a historical and exclusive location that slopes down to the river Thames. This project was an opportunity to create a truly one of a kind house
The double height entrance hall provides a dramatic reception space and allows a view across the landscaped grounds down to the Thames, located at the bottom of the garden.
The house itself is conceived as a courtyard building set at the far end of the site accessed by a long sweeping drive. The courtyard serves to contain the ancillary spaces such as the parking, garage and outbuildings.
The walls of this courtyard are formed of local rough knap flint – using a traditional construction method which was used historically in the village since Anglo Saxon times for many of the boundary walls and buildings.