Scroll


Scroll

Scroll
Scroll
Scroll

Scroll
Scroll
Scroll
Scroll
Scroll
Scroll
Belgravia Architects
We are recognised as one of the UK's leading residential architects.
Start a Conversation








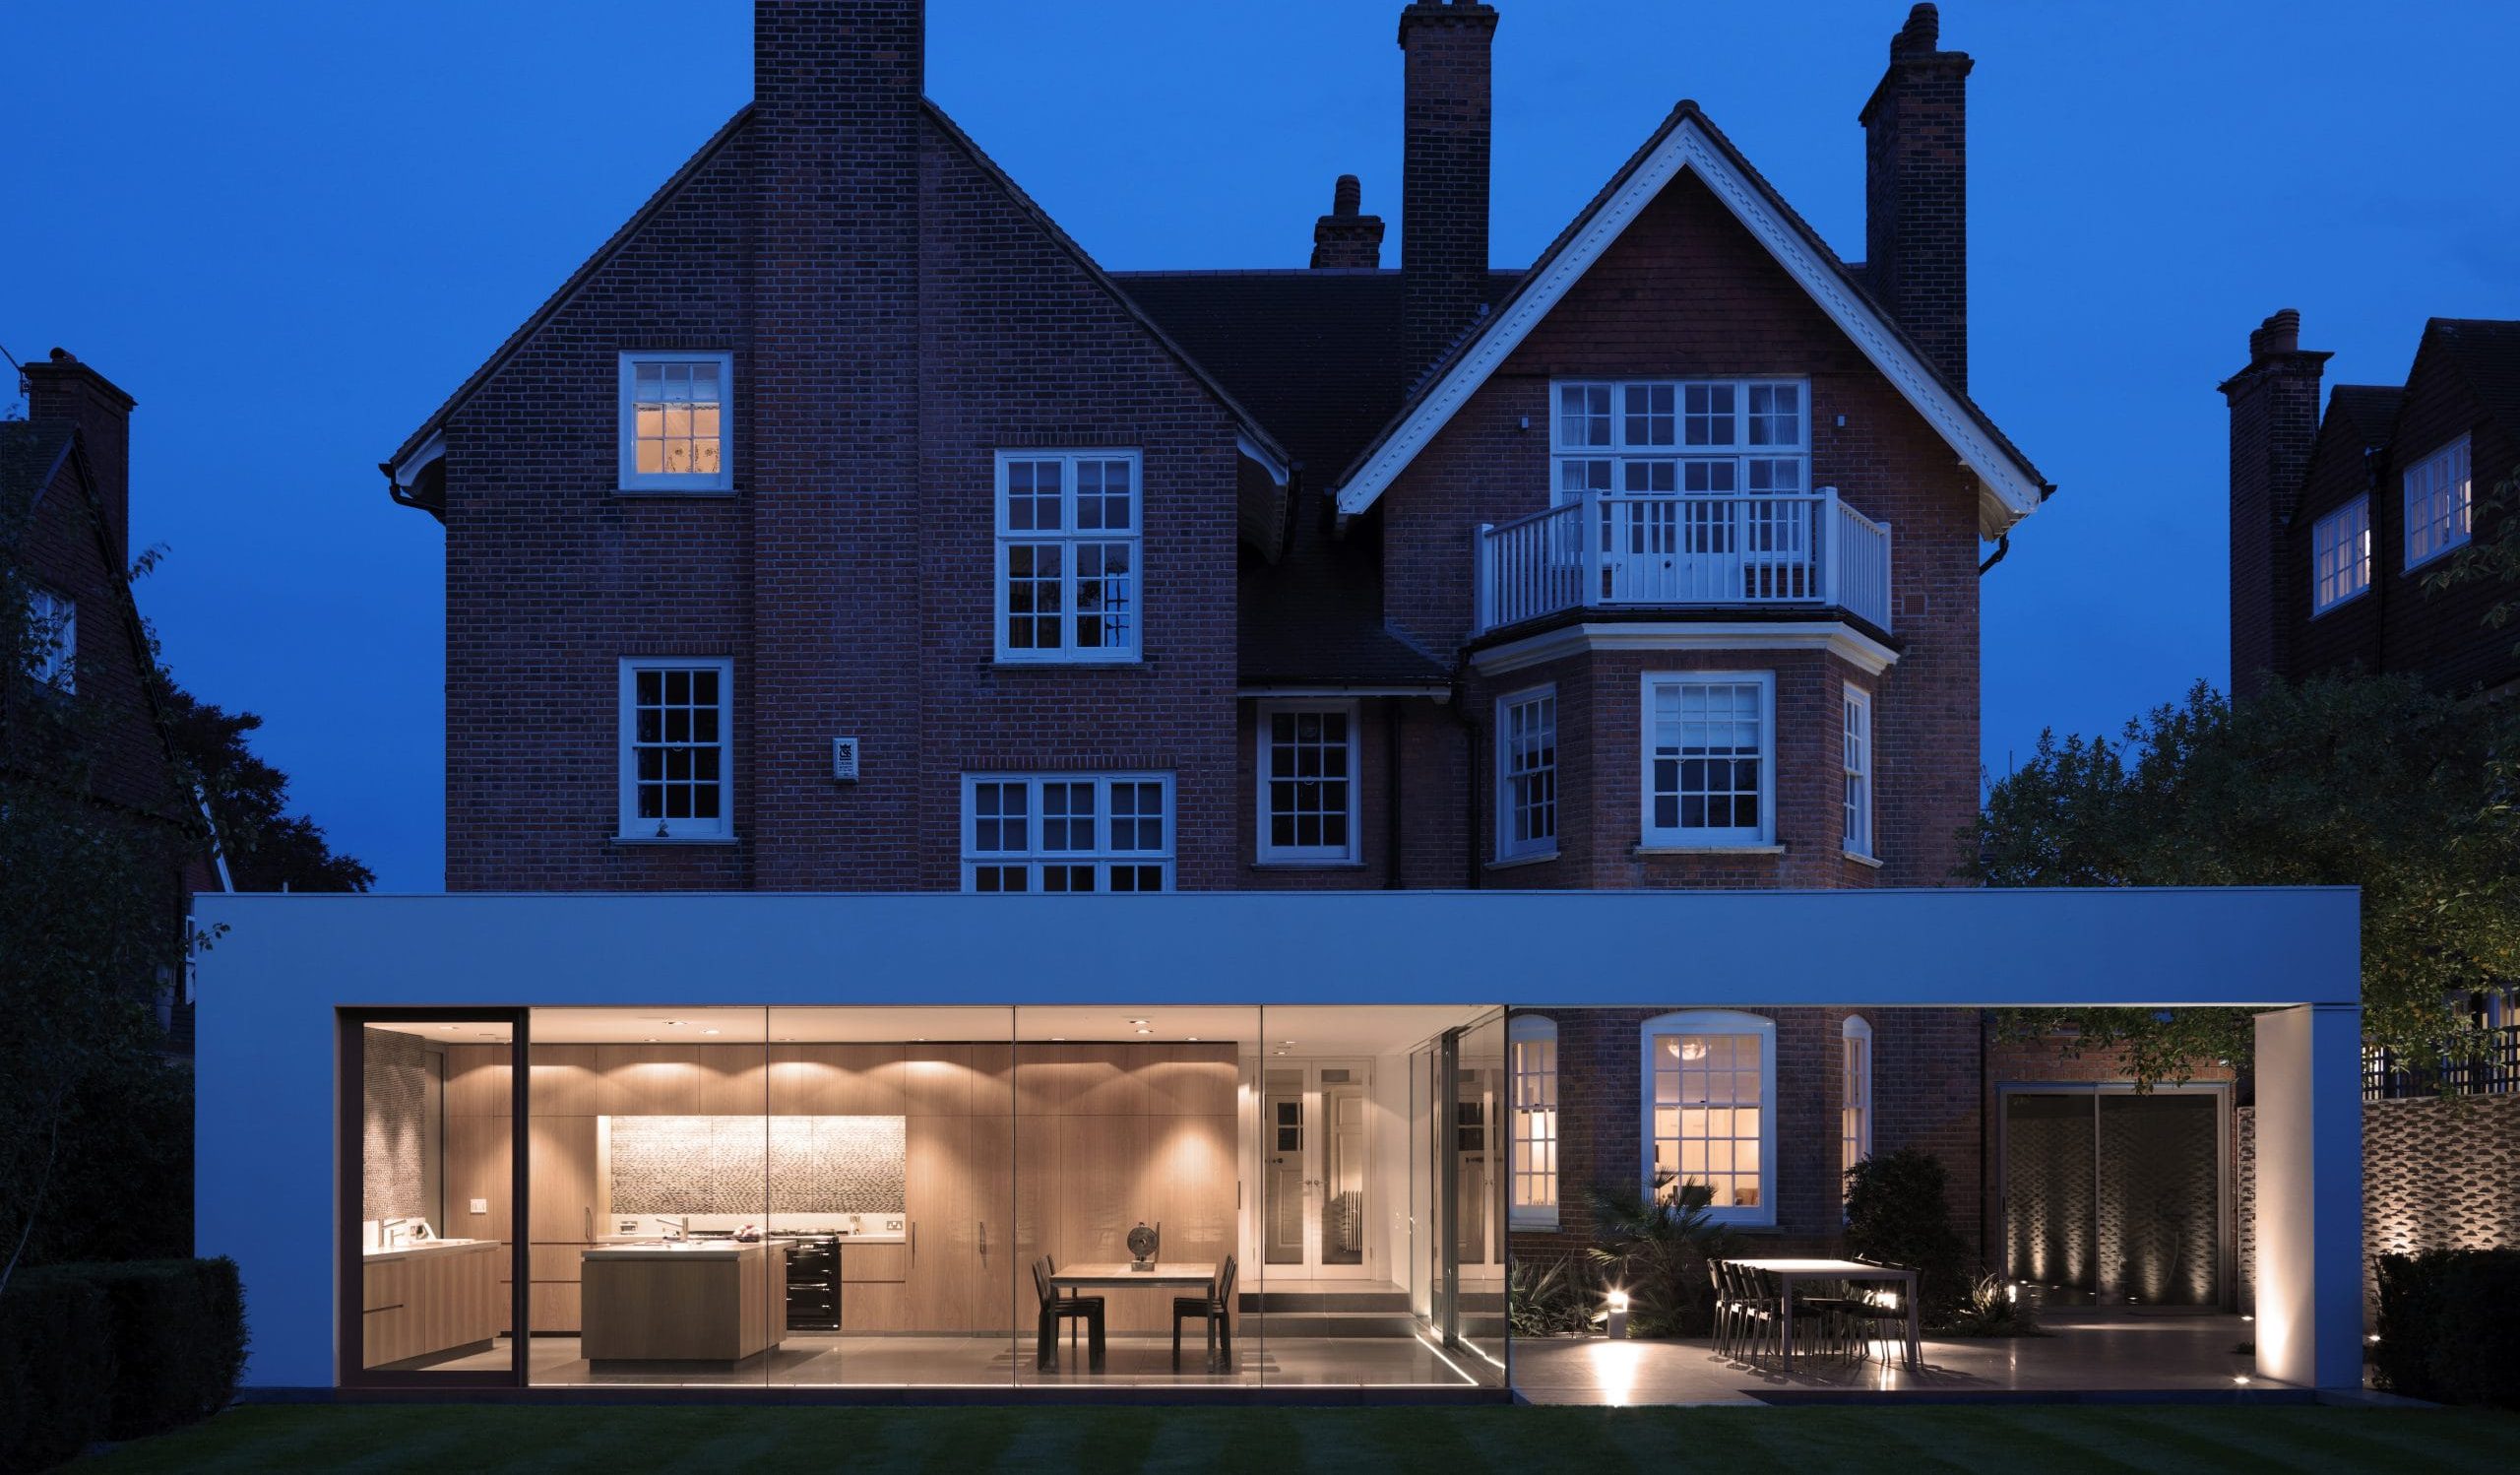
Gregory Phillips Architects, working from our London studio for more than 30 years, has built a reputation designing exceptional private homes, including extensions, basement excavations and full remodels across London’s most tightly managed conservation areas and listed buildings, exactly the kind of layered consent process Belgravia demands.
Belgravia presents a distinct challenge: as well as planning permission from Westminster City Council, most projects also need listed building consent and separate approval from the Grosvenor Estate, which retains freeholder control over much of the area.
If you’re planning a project in Belgravia, we’d be glad to talk through what’s involved, including the Grosvenor Estate’s own approval process alongside the council’s.


Belgravia Architects
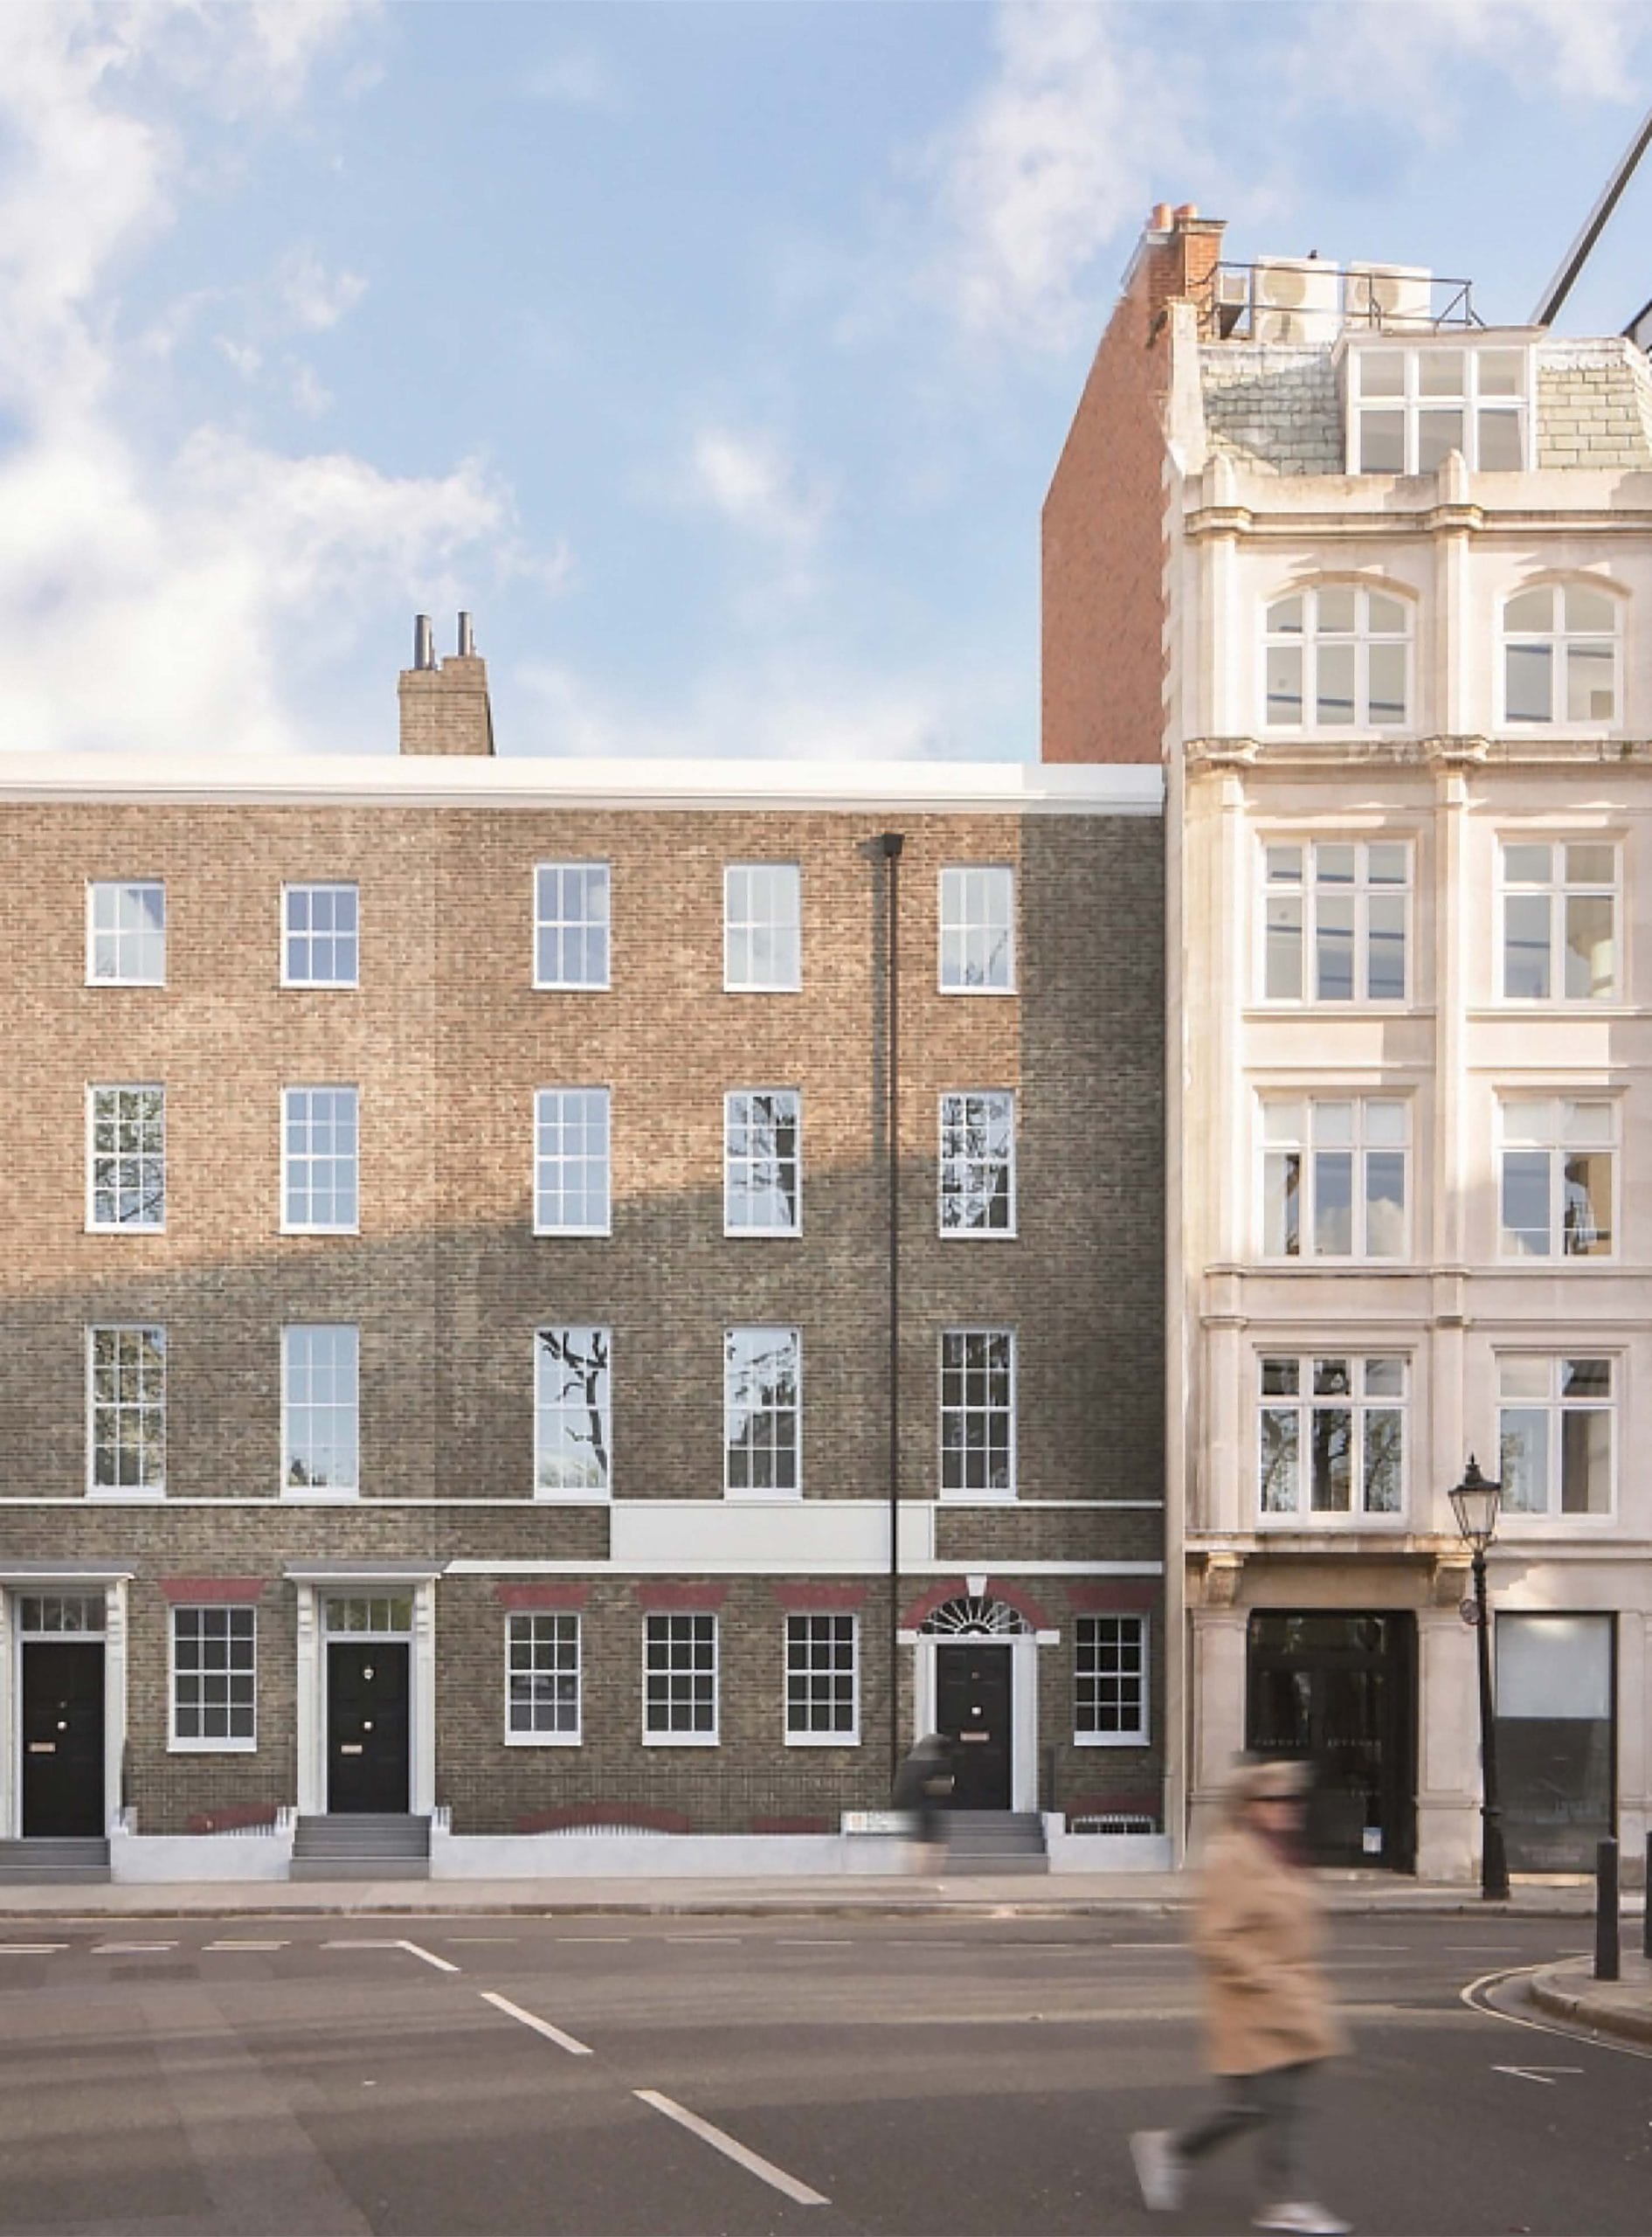
Almost every street in Belgravia sits within its conservation area, and a significant proportion of the housing stock is listed, which means most projects require listed building consent in addition to standard planning permission. Basement schemes face particularly close scrutiny under Westminster’s policy on subterranean development.
Much of Belgravia remains under the freehold ownership of the Grosvenor Estate, which means many alterations also require the Estate’s own consent under its management scheme; a layer of approval separate from, and in addition to, the council process. Navigating multiple, overlapping approvals is something we’re well versed in from our work across London’s conservation areas and with listed buildings, the same close attention we bring to any project of this complexity.
The area’s grand white stucco terraces and mews houses were largely laid out by Thomas Cubitt in the 1820s, giving Belgravia its distinctive Regency character. Behind many of these facades, however, there is real scope for contemporary reconfiguration — open-plan living, basement extensions and modern interiors, provided the exterior and streetscape are respected.
We also bring the same level of care to delivery on site, working with contractors and specialists experienced in the particular demands of listed buildings and tightly managed conservation streets of the kind found throughout Belgravia.
We’d be pleased to discuss a project in Belgravia at any stage, and to talk through exactly which approvals it’s likely to need before you commit to a design.
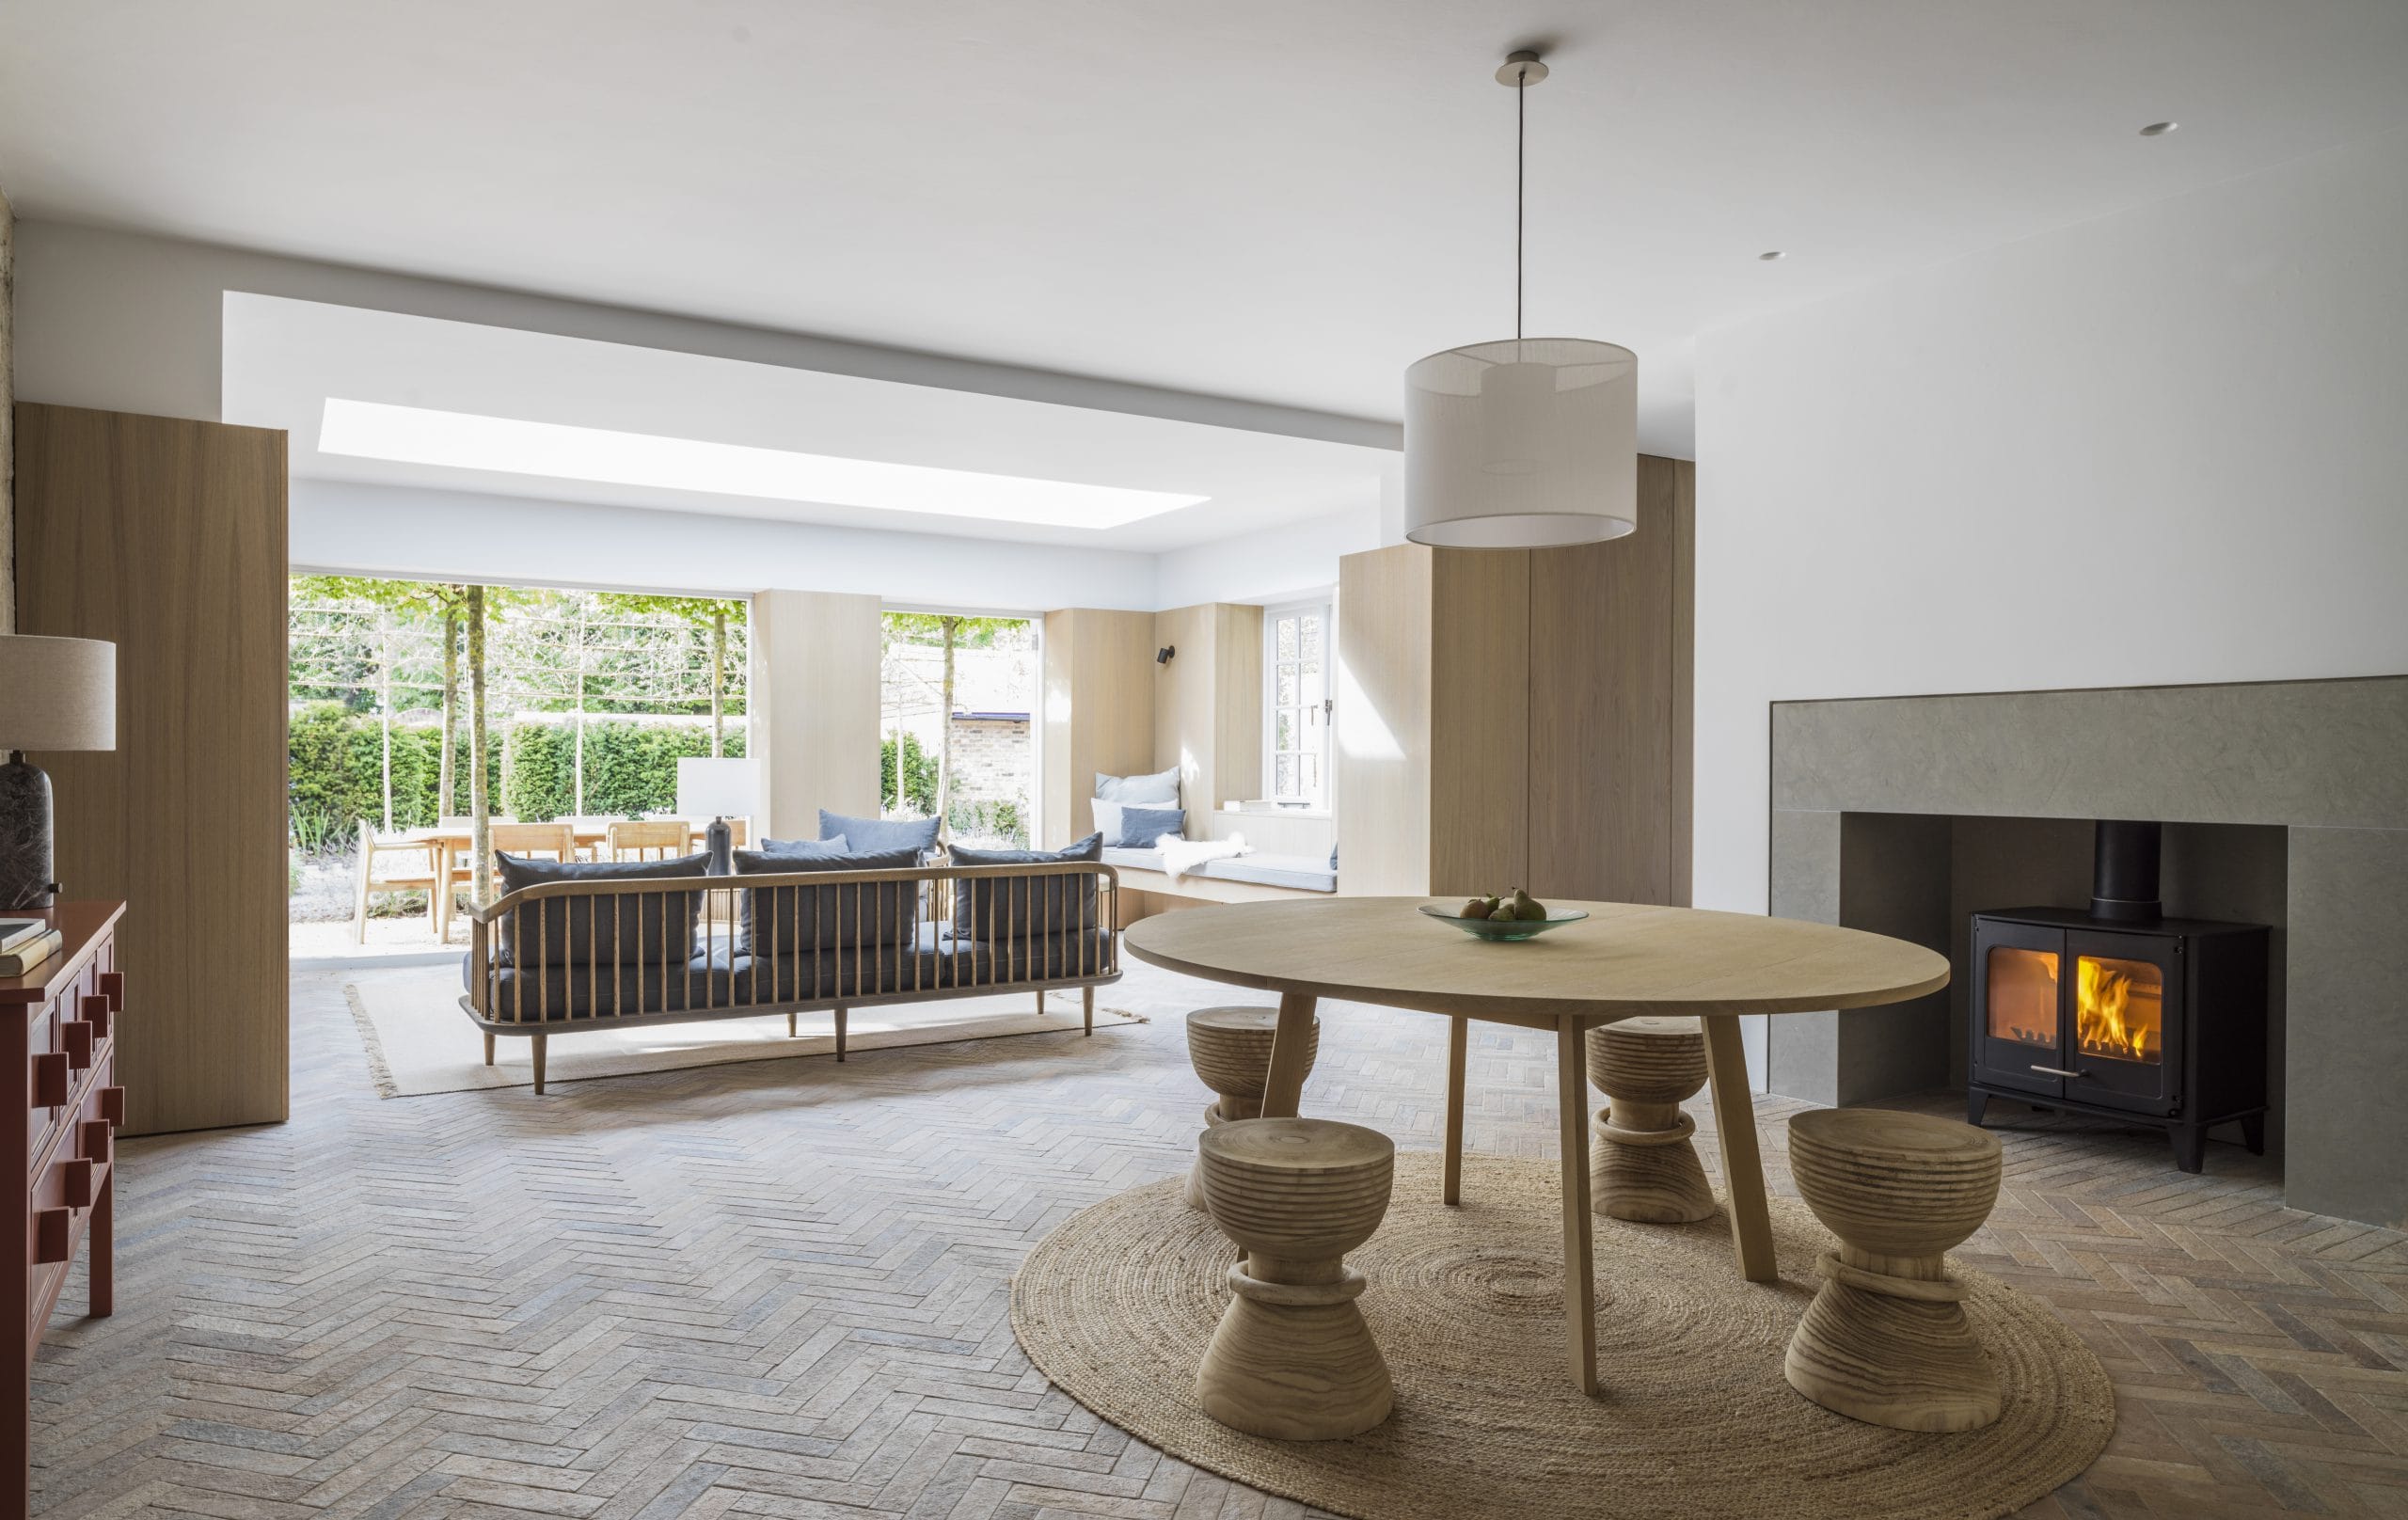
In Belgravia, our studio offers the full range of architectural services, with involvement from concept design and planning consents through to construction information and house styling.
Services
Gregory Phillips Architects design distinctive contemporary homes that reflect the individuality and aspirations of their owners. With more than thirty years of experience, the team has built a reputation for creating elegant, award-winning architecture that combines creativity, craftsmanship, and precision. Each new build is carefully tailored to its setting and designed to enhance modern living with clarity and purpose.
From the first ideas to final completion, the process is clear and collaborative, with every stage of design, planning, and construction thoughtfully managed. Sustainability is integral to their approach, with energy-efficient systems and low-carbon materials ensuring homes that are both responsible and enduring.
View ServiceGregory Phillips Architects reimagine existing properties with creativity and care, transforming them into spaces that feel new while retaining their character. With decades of experience working across London and the UK, the team deliver beautifully balanced renovations, reconfigurations, and extensions for homes of all styles.
Each project is guided by a clear design process, from feasibility and concept through to planning and completion. Sustainability remains central, with energy-efficient upgrades and smart technologies enhancing comfort and longevity. The result is a home that feels harmonious, refined, and ready for the future.
View ServiceGregory Phillips Architects bring deep expertise and sensitivity to the restoration of Listed Buildings and historic properties. Their work honours heritage while adapting spaces for contemporary living, from Georgian townhouses to grand country estates. Every project celebrates craftsmanship and period detail, while introducing discreet modern interventions that enhance light, layout, and comfort.
The team’s understanding of conservation and planning ensures a smooth process from start to finish, balancing preservation with innovation to create homes that respect the past and embrace the present.
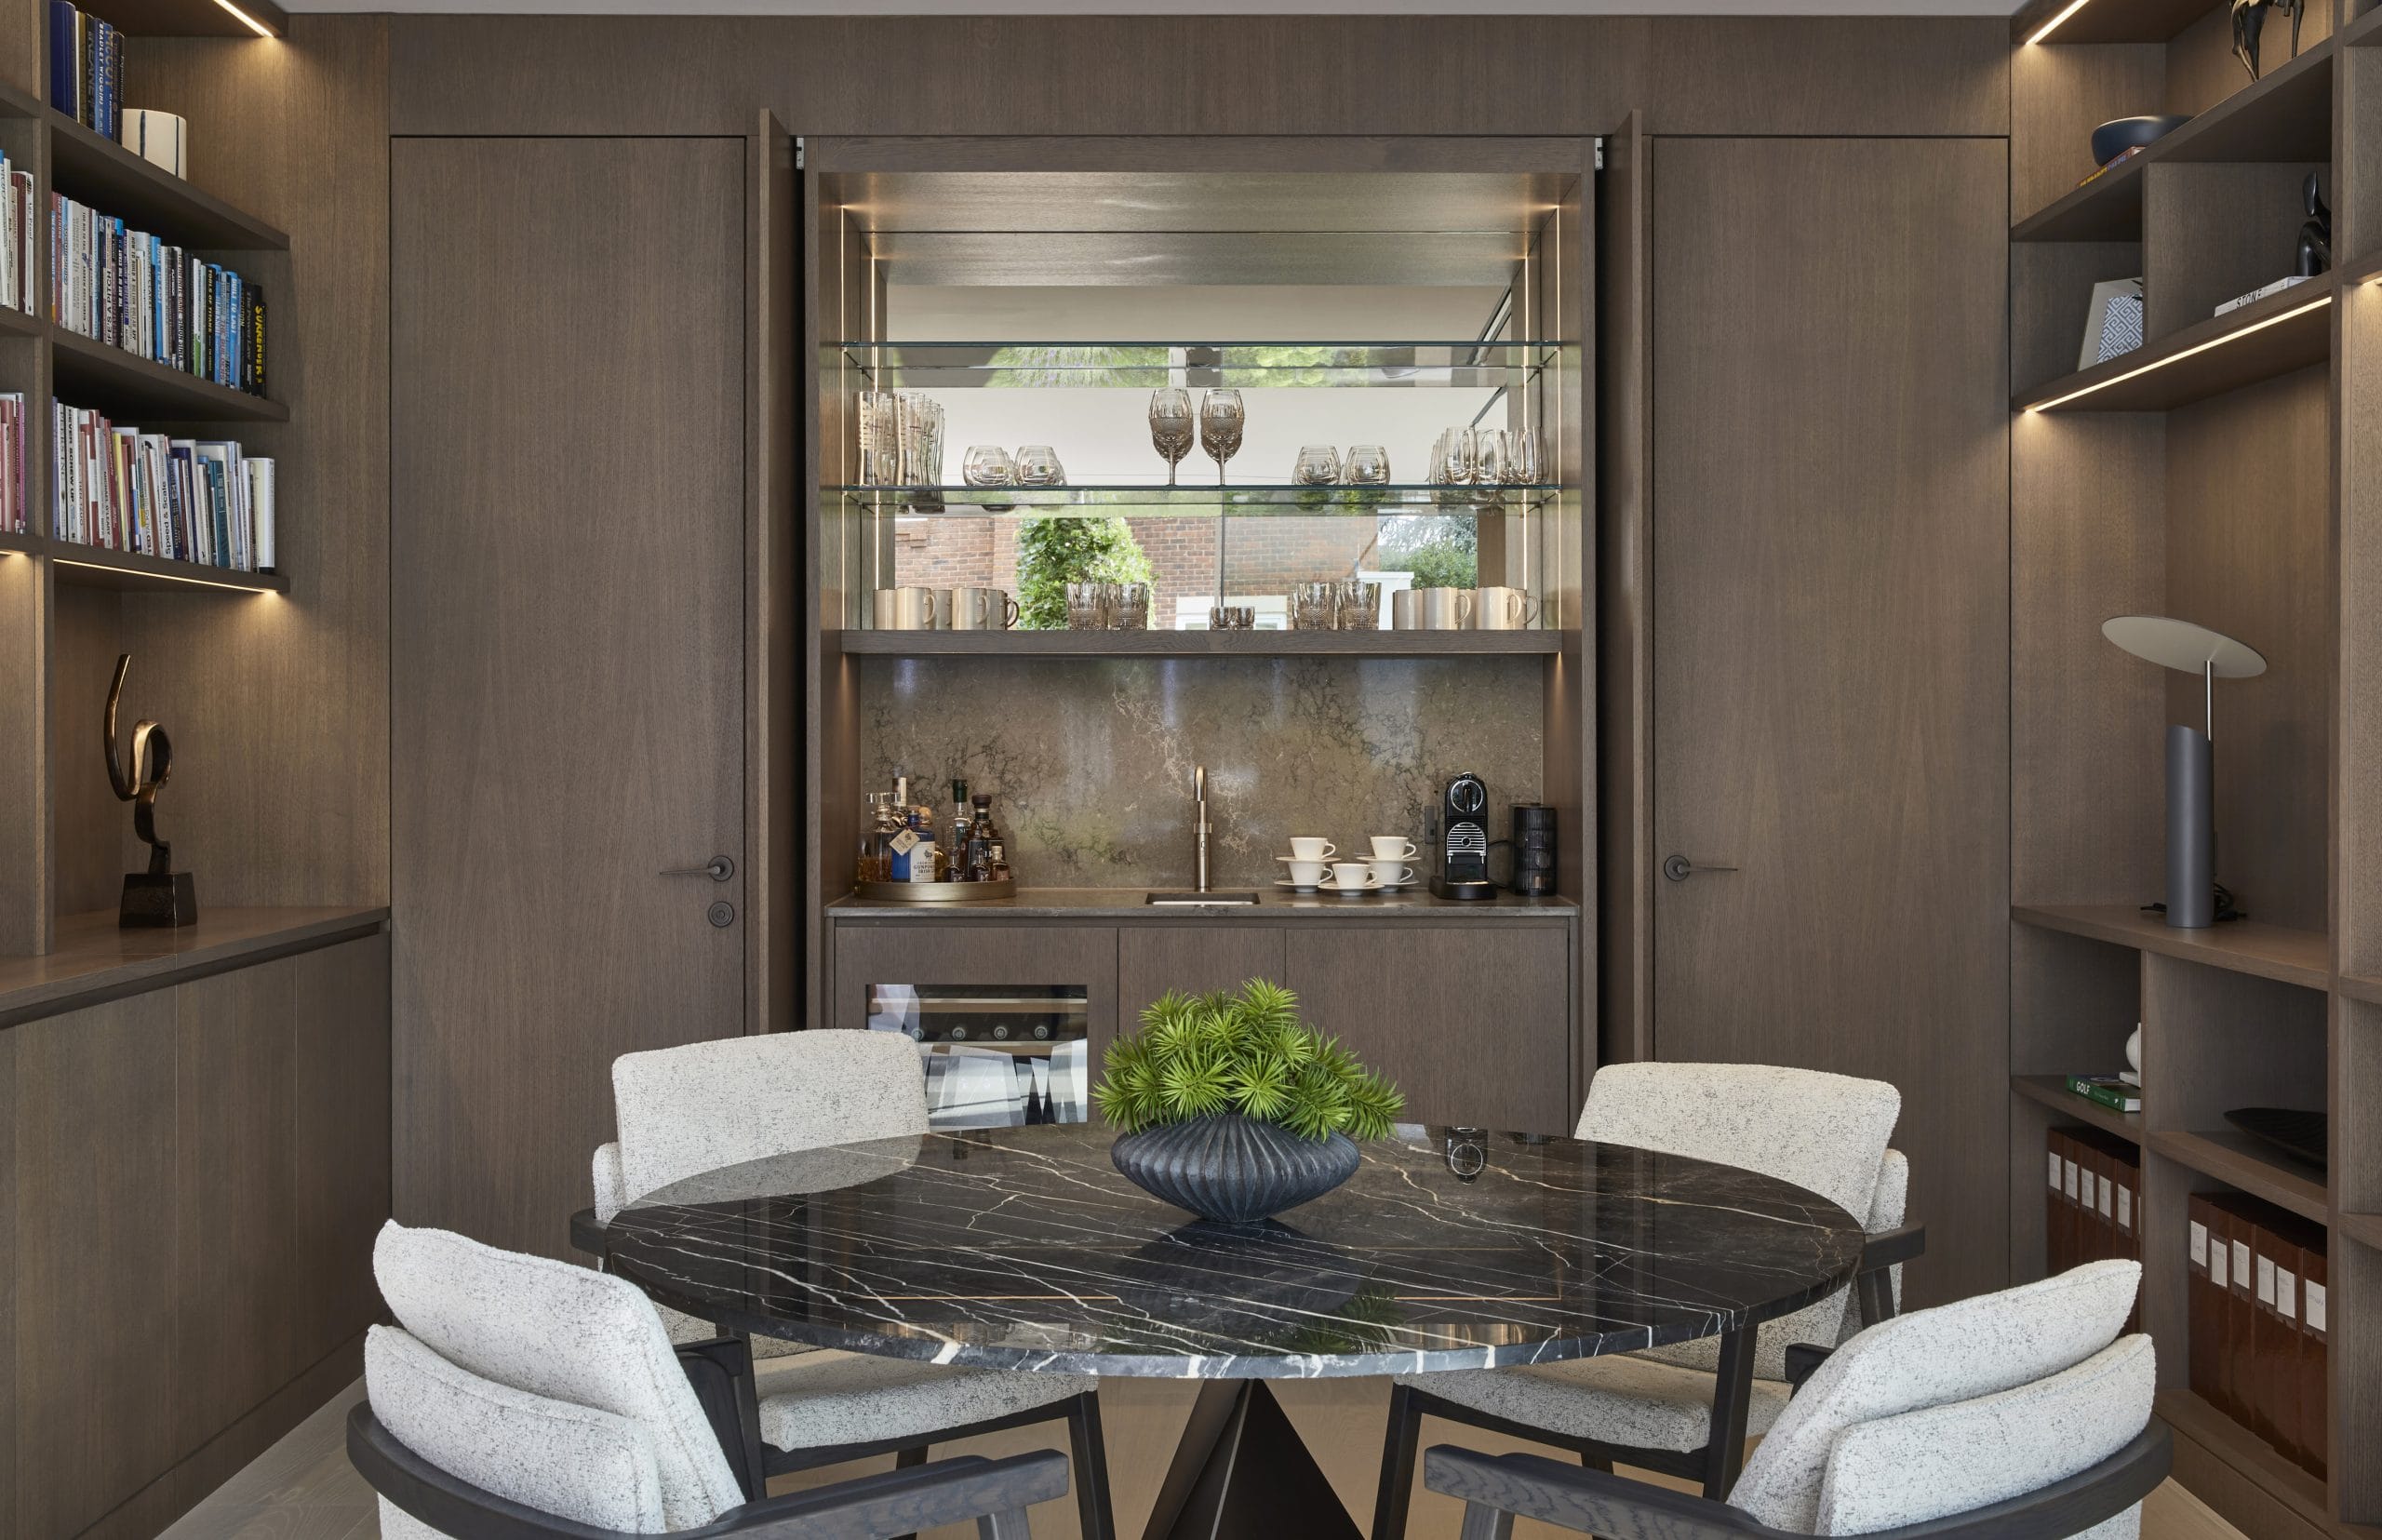
View ServiceFor Gregory Phillips Architects, interior design is a natural extension of architecture. Their interiors are timeless, elegant, and deeply considered, shaped by light, proportion, and material. Natural textures such as stone and timber are combined with refined detailing to create spaces that are luxurious yet inviting.
Every detail, from bespoke joinery to lighting, is designed to enhance comfort and atmosphere. Whether part of a new build, renovation, or complete home refurbishment, the result is a cohesive, beautifully crafted interior that elevates everyday living.
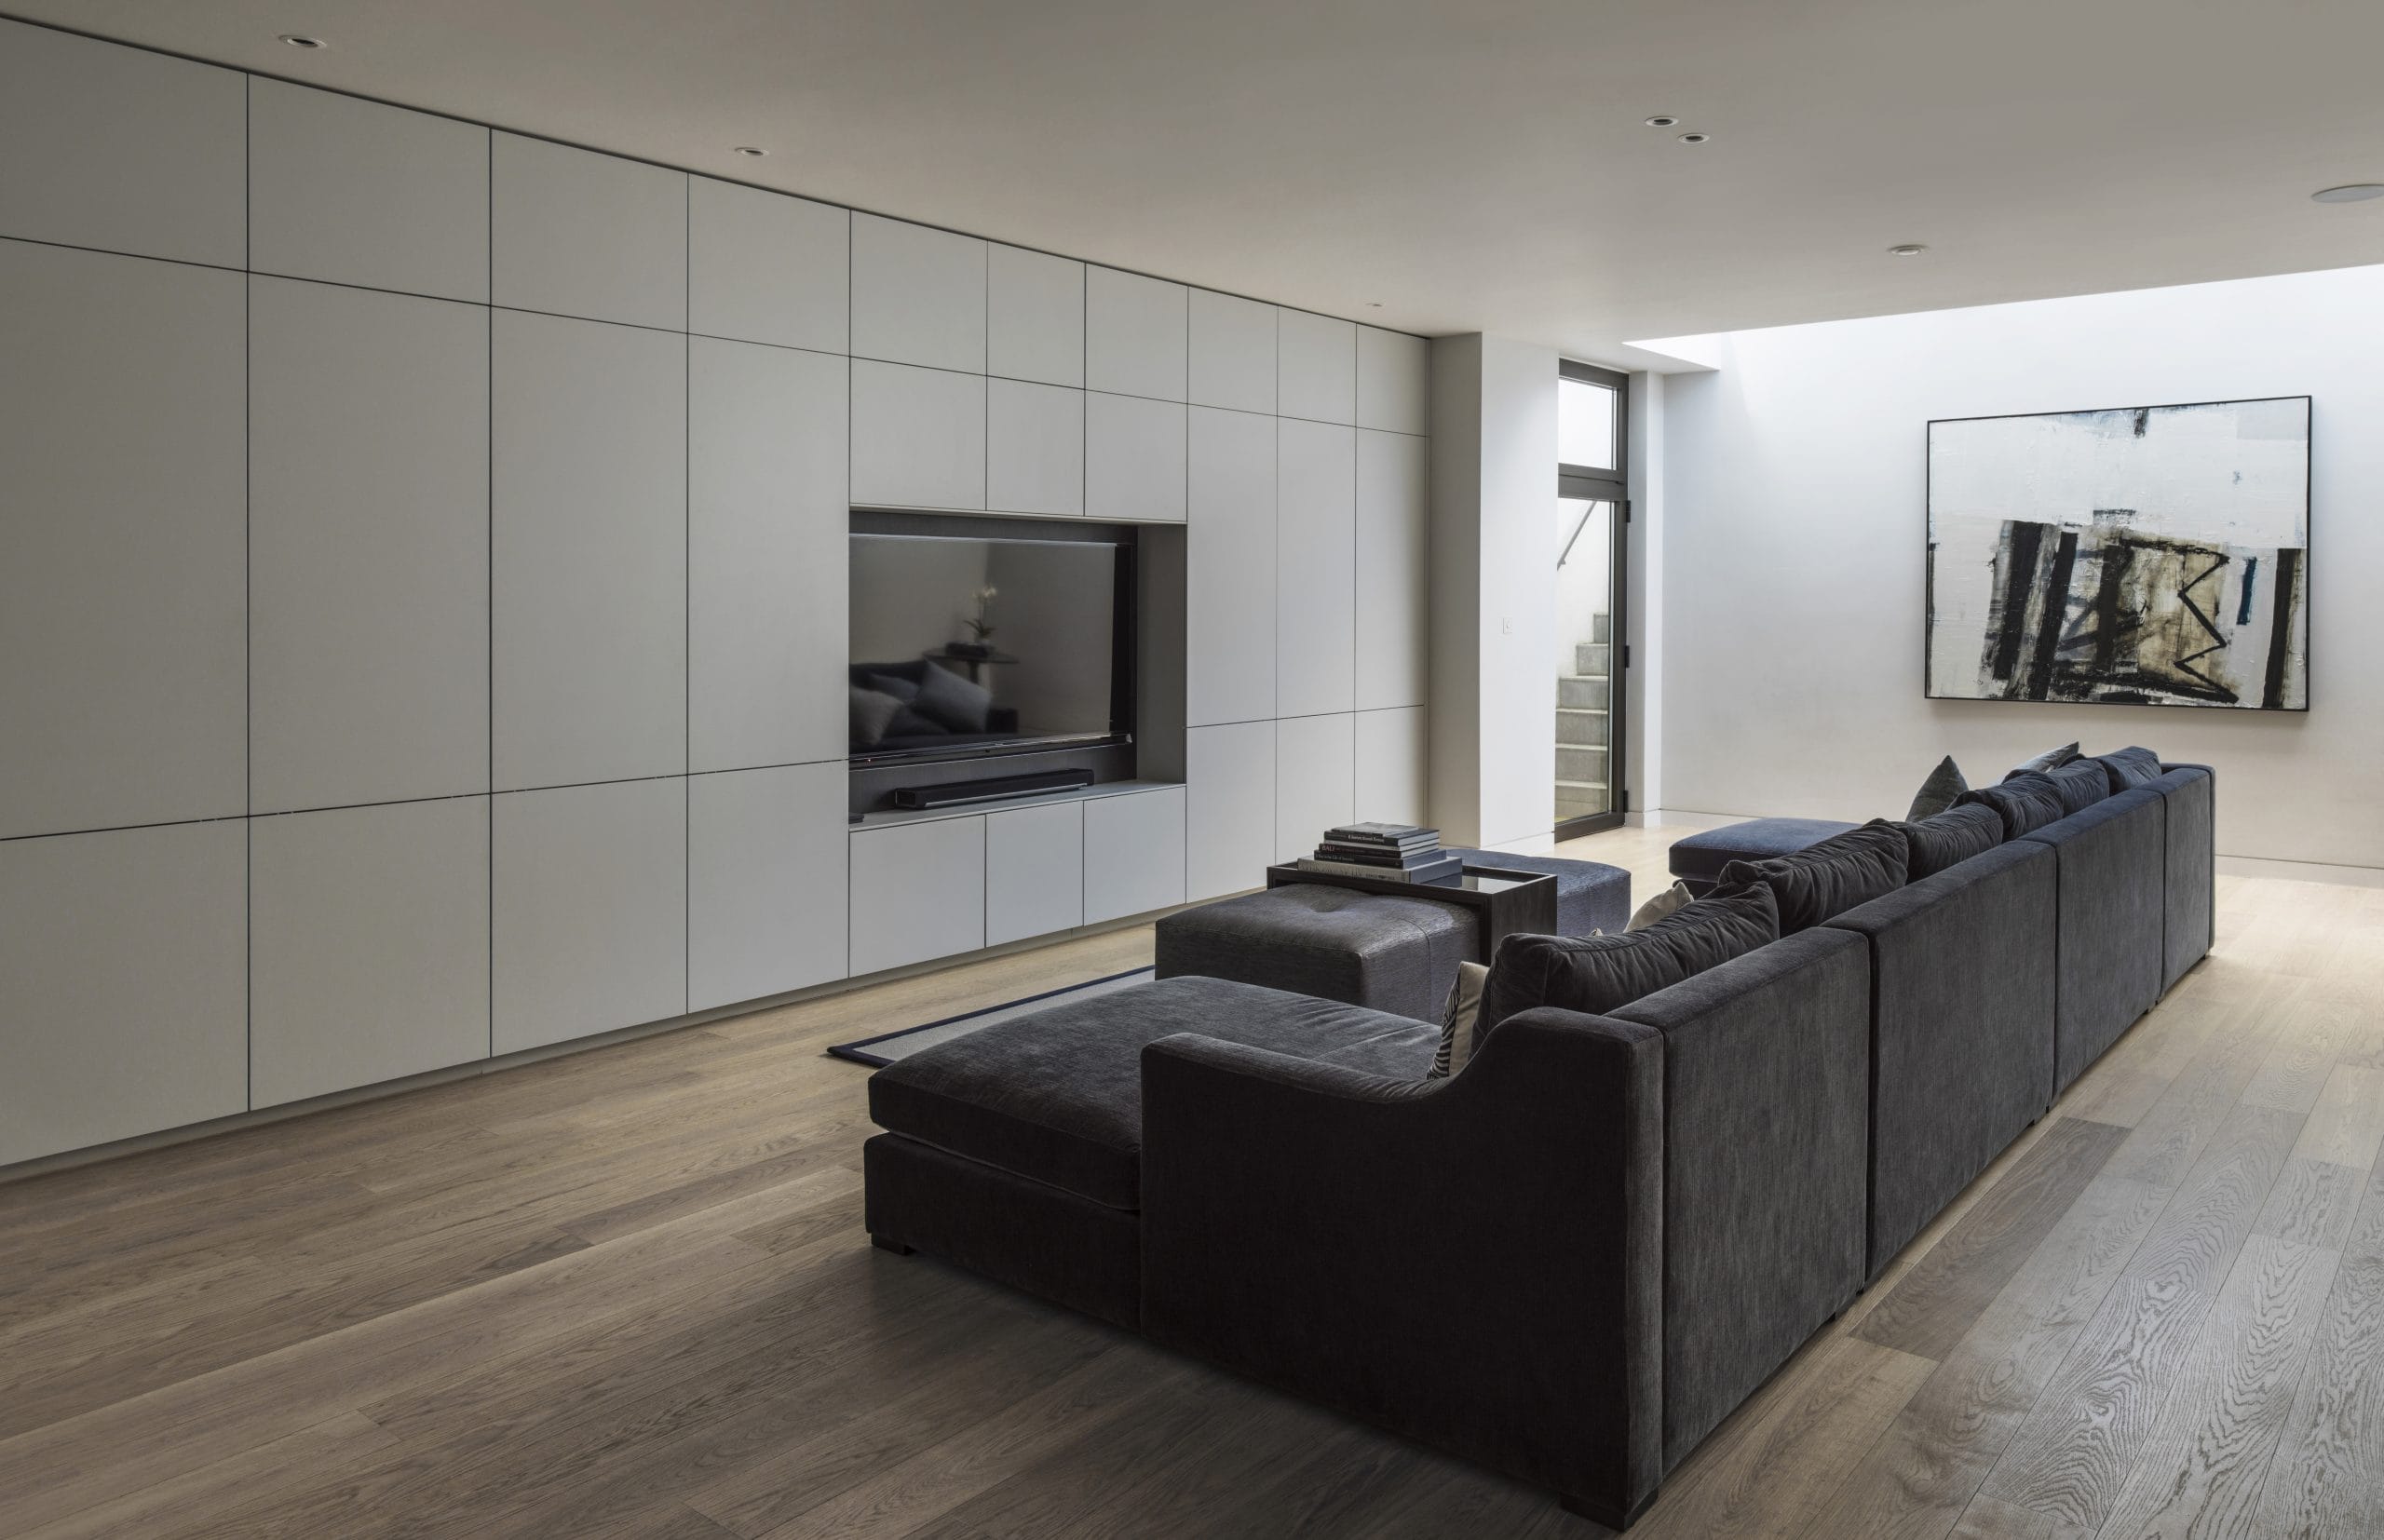
View ServiceGregory Phillips Architects transform basements into light-filled living spaces that feel calm, comfortable, and connected to the rest of the home. Their designs make intelligent use of natural light through light wells, glazed courtyards, and carefully planned layouts that maximise space and openness.
Each project combines technical precision with elegant interior design, creating rooms that feel both practical and sophisticated. From family spaces to wellness suites, every basement is crafted to suit the client’s lifestyle and reflect the quality of the wider home.
View ServiceGregory Phillips Architects design swimming pools that are elegant, functional, and seamlessly integrated into the home and landscape. Whether part of an indoor wellness retreat or an outdoor garden setting, each pool is designed with attention to proportion, light, and materiality.
Working with expert consultants, the team ensure every technical and aesthetic aspect is handled with care. The result is a space that feels calm and timeless, designed for relaxation, wellbeing, and year-round enjoyment.
View ServiceAt Gregory Phillips Architects, the connection between home and landscape is fundamental. Every project, whether an urban courtyard or a rural estate, is designed to flow naturally between indoors and outdoors.
Working with leading landscape designers, the team create spaces that reflect the architecture through carefully chosen materials, planting, and structure. The result is a landscape that complements the home, enhances wellbeing, and changes beautifully with the seasons.
View ServiceGregory Phillips Architects bring a refined, design-led approach to residential developments of every scale. Each project is conceived with a focus on quality, context, and lasting value. Architecture and landscape are considered together to create homes that feel both distinctive and in harmony with their surroundings.
Collaboration underpins the process, with developers, consultants, and specialists working together to achieve cohesive, site-specific results. Every development combines design excellence with practicality to deliver spaces that appeal to discerning buyers and stand the test of time.
View ServiceSee our selected projects