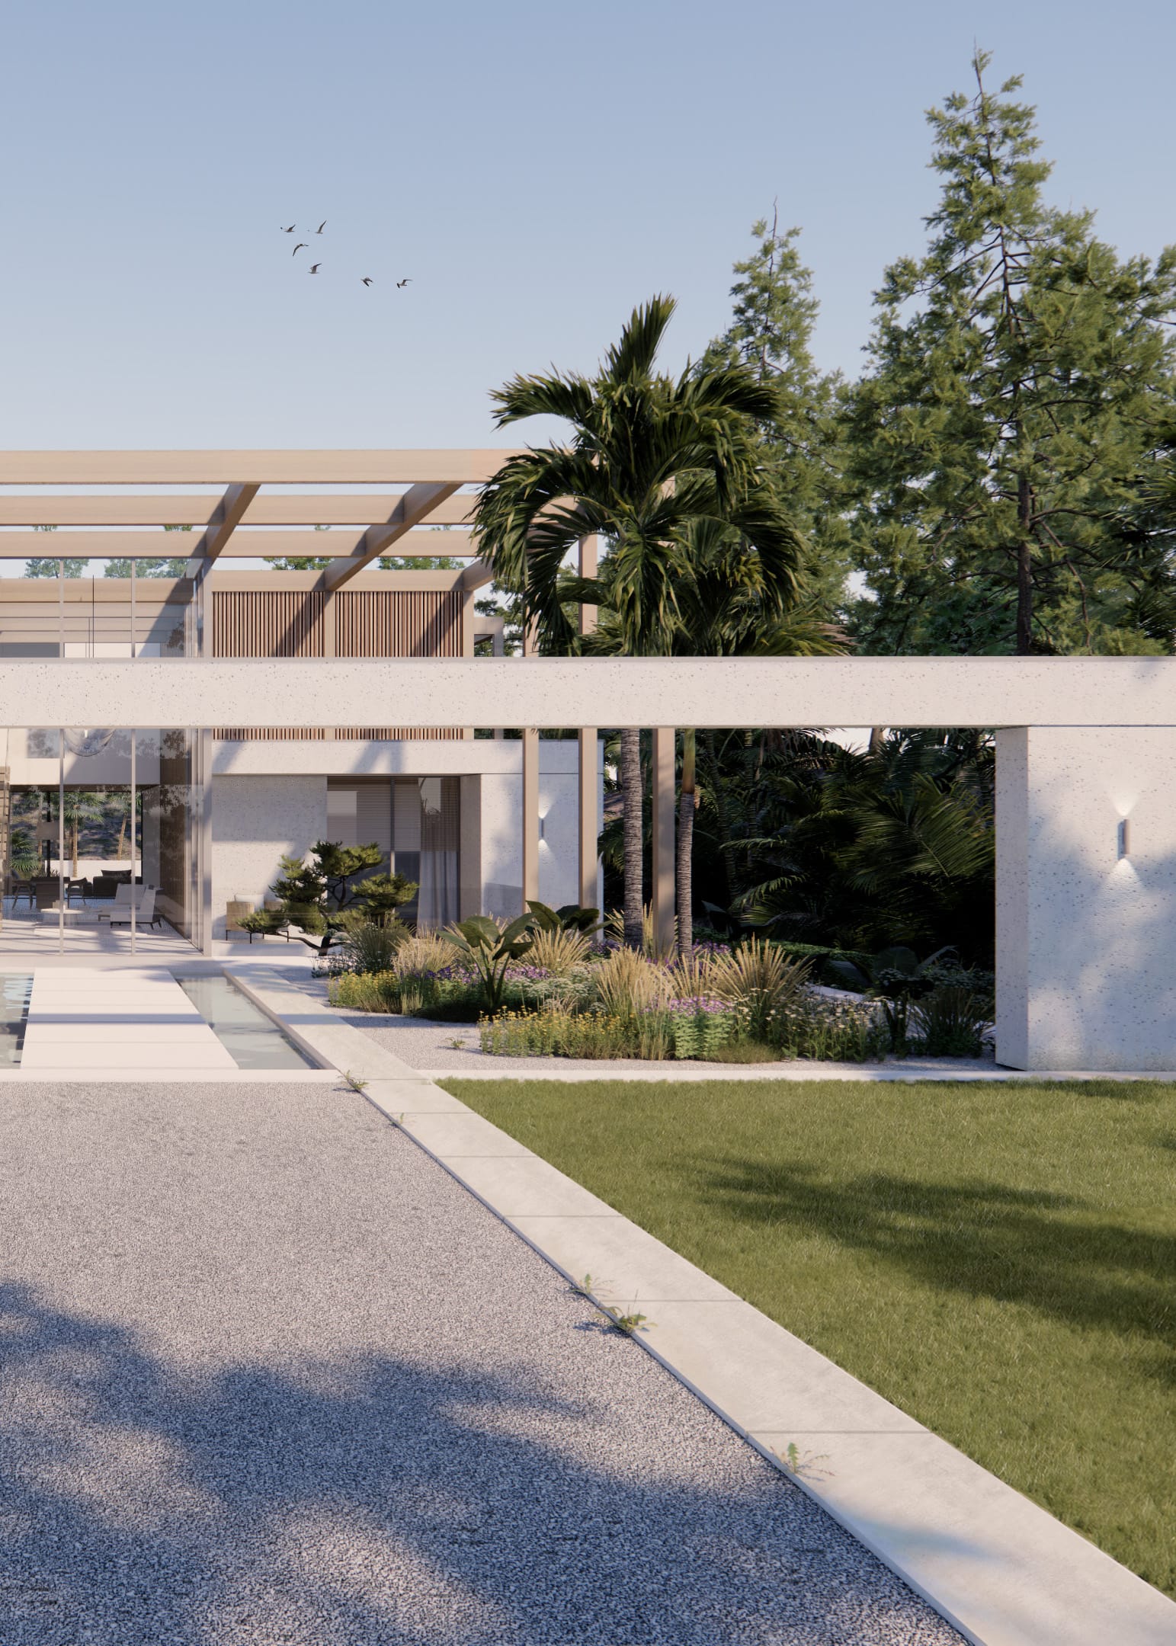
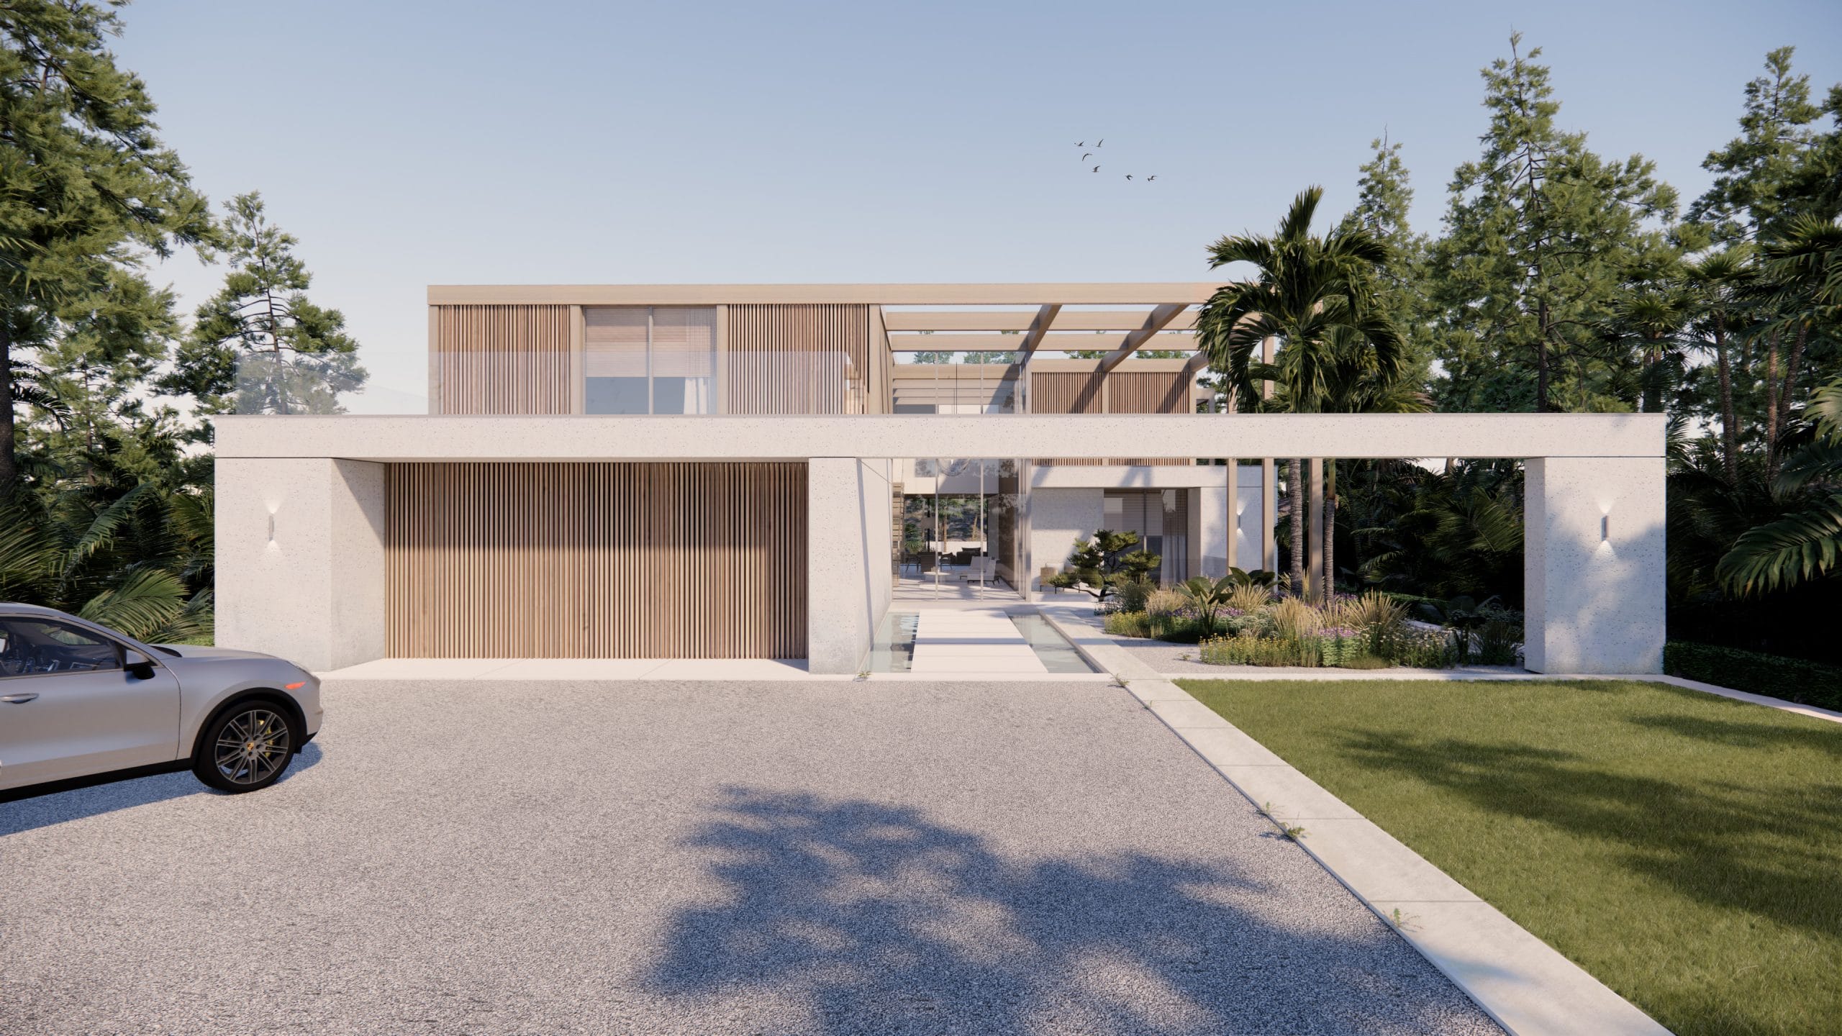
A new build contemporary family home set within an exclusive road in Silicon Valley’s Atherton. Making use of a secluded site with significant level changes, this six bedroom house offers a deep connection to the outside and generous accommodation over three floors.
The brief
The site is secluded and wooded, but difficult, with dense trees, a stream running through it, big changes in level and little usable outdoor space. Our clients asked for a large contemporary home with a strong presence that made the most of the site and its seclusion. They wanted six bedrooms, formal and informal living and dining rooms, and a basement with a cinema and games room.
The design
We turned the house to face the approach, which creates a clear sense of arrival and separates the public side of the house from the private. You arrive through a landscaped courtyard into a double-height entrance hall, with views straight through the house to the garden and pool beyond. Inside, the formal rooms for entertaining are balanced by more relaxed family spaces.
The upper floors are built as a lighter timber frame, which makes the house feel less bulky and helps it sit among the trees. Terraces and raised rooms reach out into the tree canopy, giving the bedrooms the feel of a treehouse.
The large flat roof carries solar panels to help meet the house’s energy needs, and there is rainwater harvesting and electric car charging.
The result
A distinctive family home with plenty of drama, which turns a constrained, awkward site into a practical and generous place to live.
A new build contemporary family home set within an exclusive road in Silicon Valley’s Atherton. Making use of a secluded site with significant level changes, this six bedroom house offers a deep connection to the outside and generous accommodation over three floors.