A new contemporary three-storey house set within the steep topography and panoramic setting of the Hollywood Hills.
The brief
This is our design for a new house on Doheny Drive. The site is steep, with panoramic views over Los Angeles, and the aim was a house full of light and views that still gives the family privacy.
The design
The house uses the slope to create three levels. The bedrooms are on the lowest floor, arranged around sunken courtyards that bring daylight and fresh air deep into the plan and help keep these rooms cool, as many houses in the area do.
The ground floor is for arrival, linking the street to the bedrooms below and the living spaces above. The views open up gradually as you move up through the house.
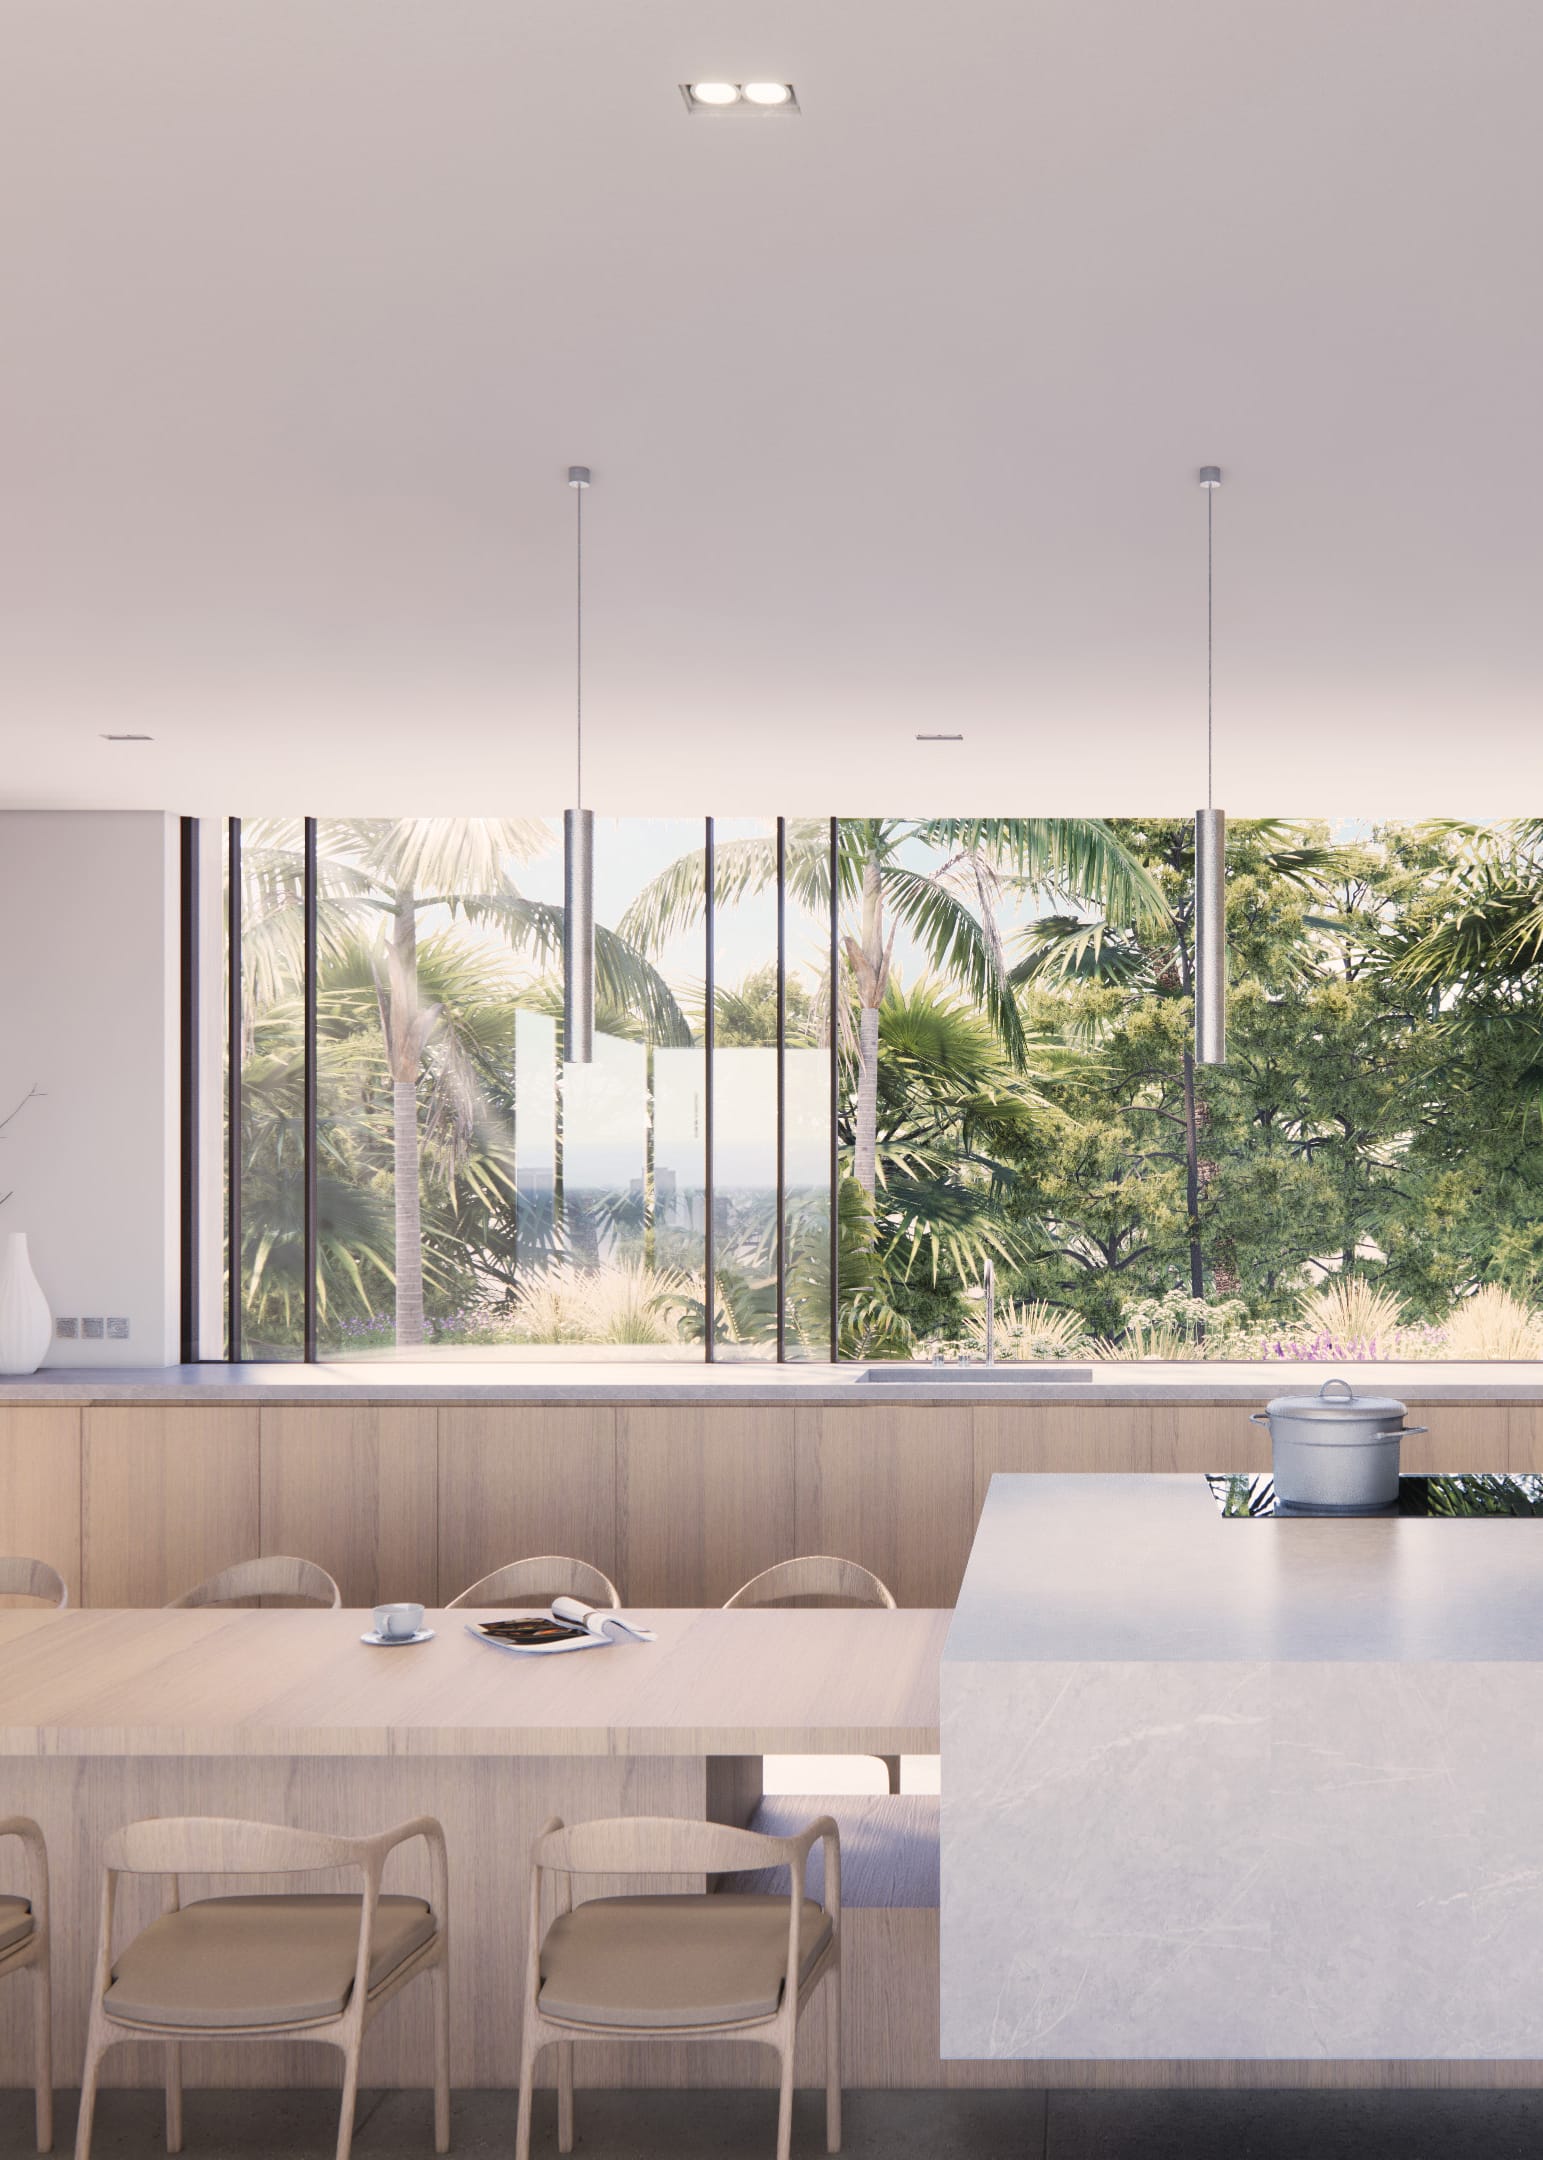
The main living floor is at the top, designed as a fully glazed pavilion. Here, one open kitchen, dining and living space leads out onto a sun terrace with a swimming pool, set at the same level so the pool lines up with the living room and the Los Angeles skyline beyond.
The materials are kept simple: glass, concrete and timber, with as little visible structure as possible so nothing interrupts the views. Cross-ventilation, shading, thermal mass and high-performance glazing keep the house comfortable in the heat without closing it in.
The result
A private home tucked into the hillside, crowned by a light-filled living floor with its own pool and views across the city.