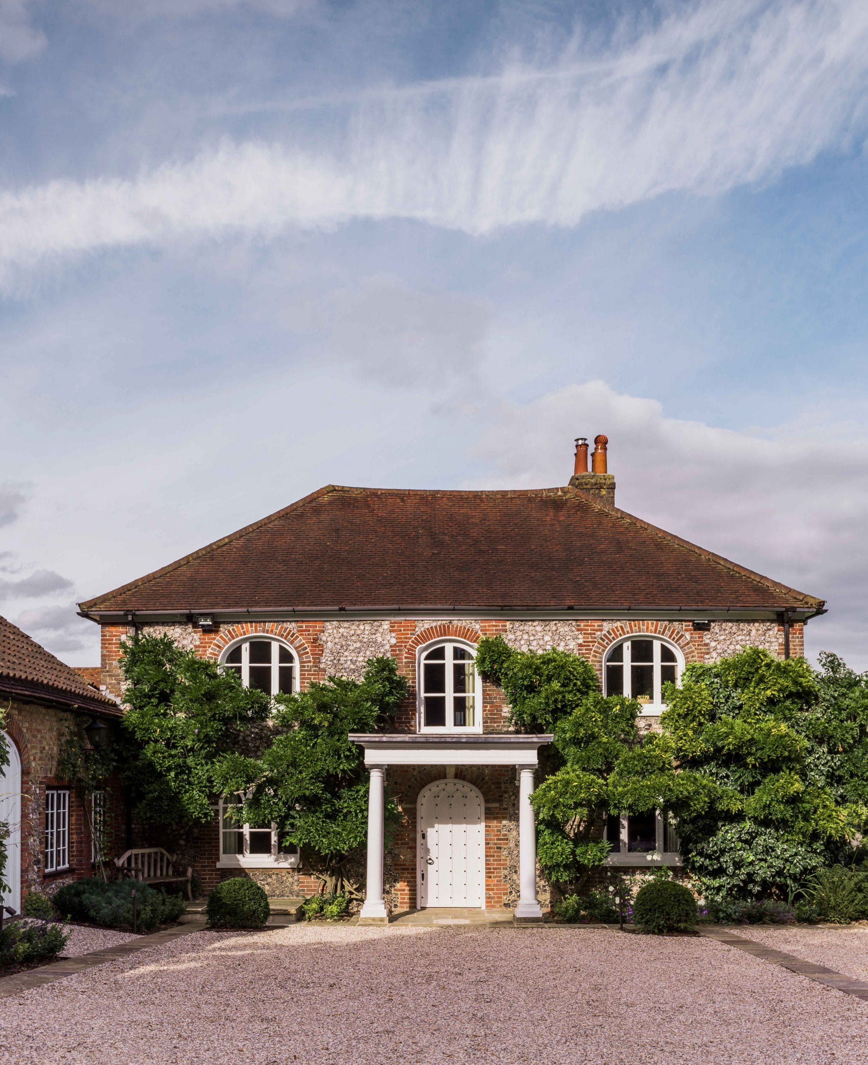
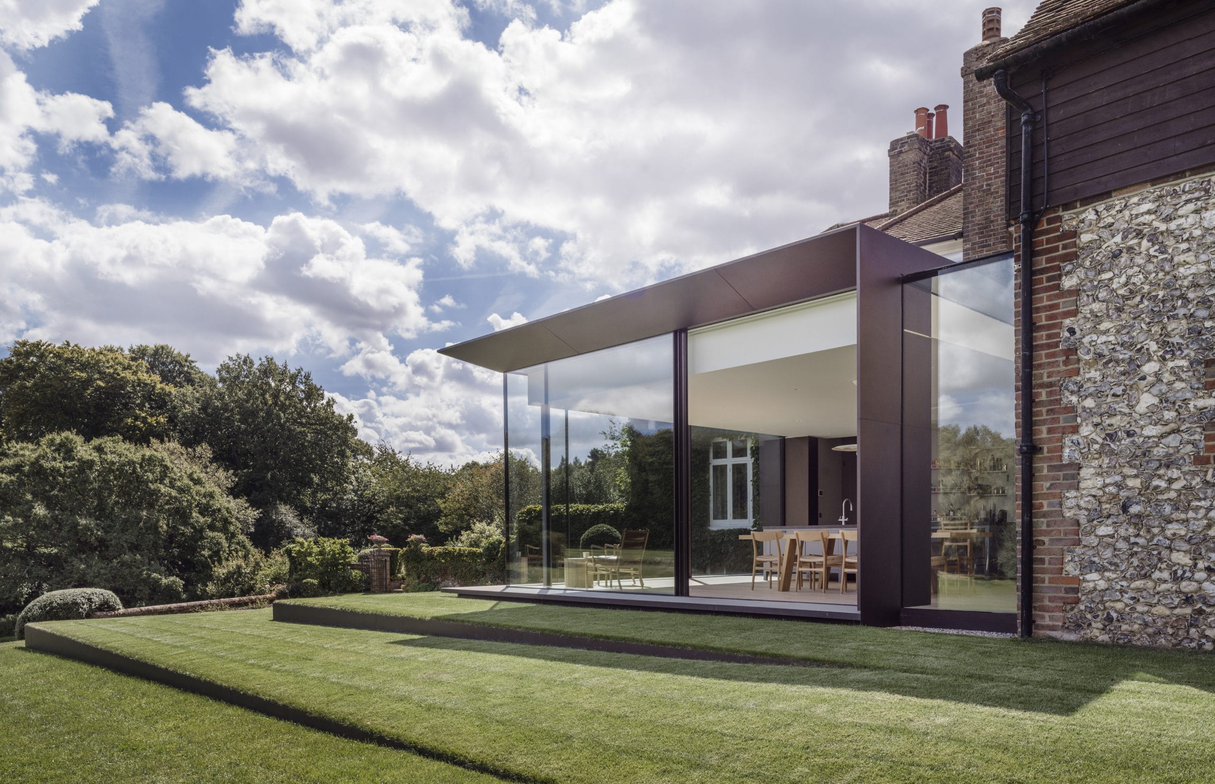
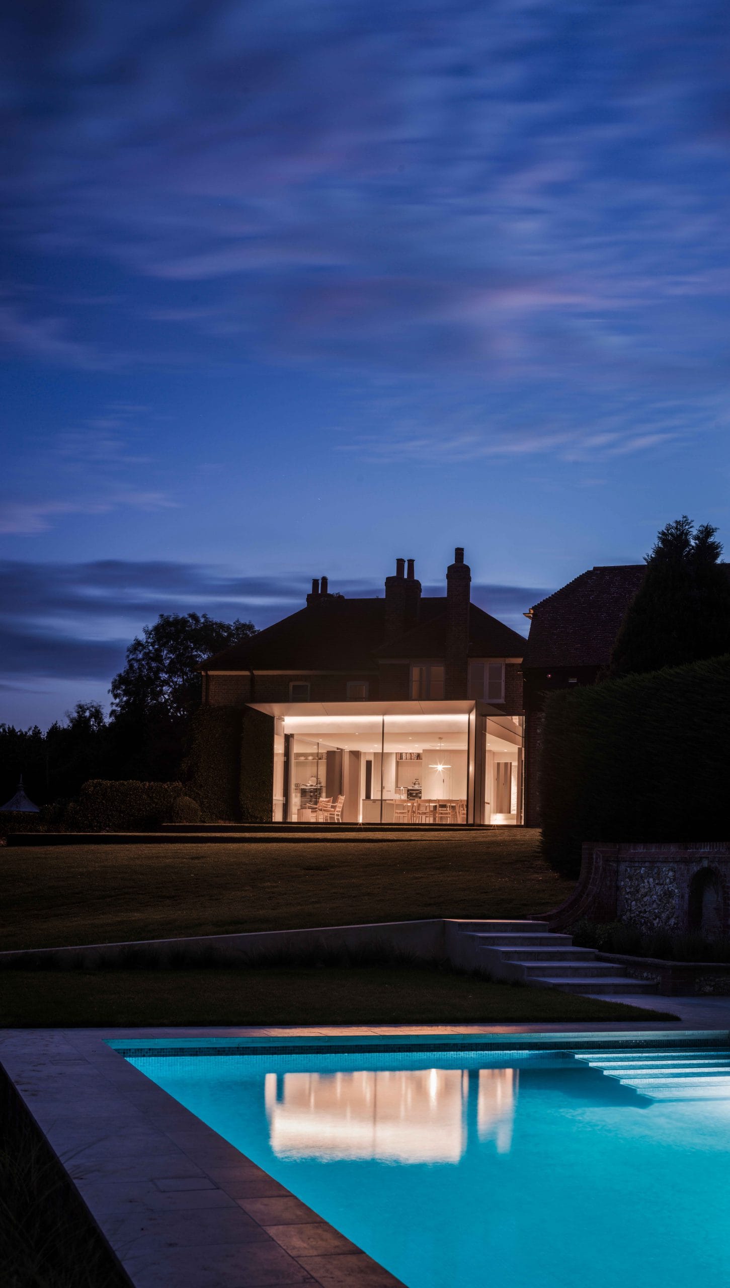
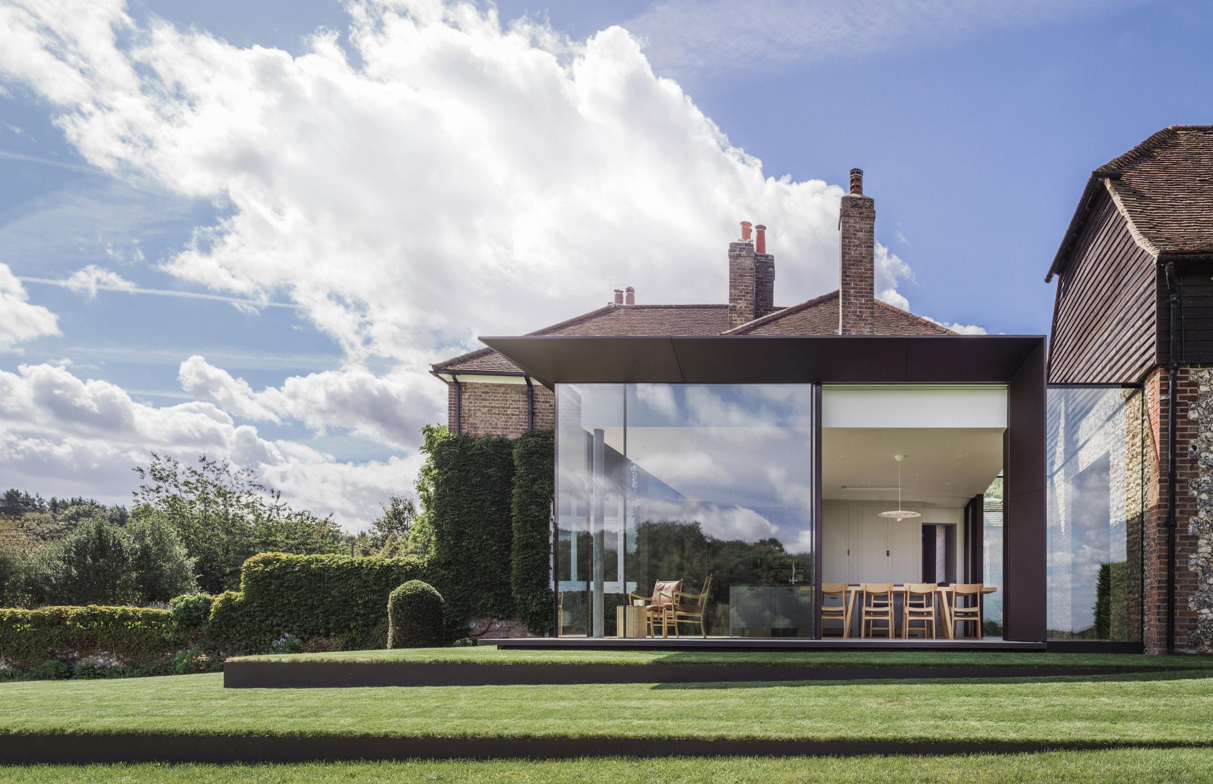
Set within 40 acres of Kentish countryside, this bold, yet sensitive refurbishment and extension of a Grade II Listed farmhouse includes a striking contemporary extension clad in bronze metal which contrasts with the historical structures.
The brief
Over the centuries, the farmhouse had grown into a collection of buildings around a central courtyard, from a 17th-century threshing barn to a 1980s conservatory and pool house. Each had been added at a different time, and together they felt more like a series of separate buildings than a family home. Our clients asked us to bring them together, and to open the house up to the courtyard, the pool and the gardens.
Planning and the site
Because the farmhouse is Grade II listed, every change needed Listed Building Consent. We kept and repaired the original features that matter most, and improved the building wherever we could. Working closely with the council’s conservation officer, we secured consent to fit slim double glazing into the old sash windows, so the house is now much warmer without losing any of its character.
The new pavilion
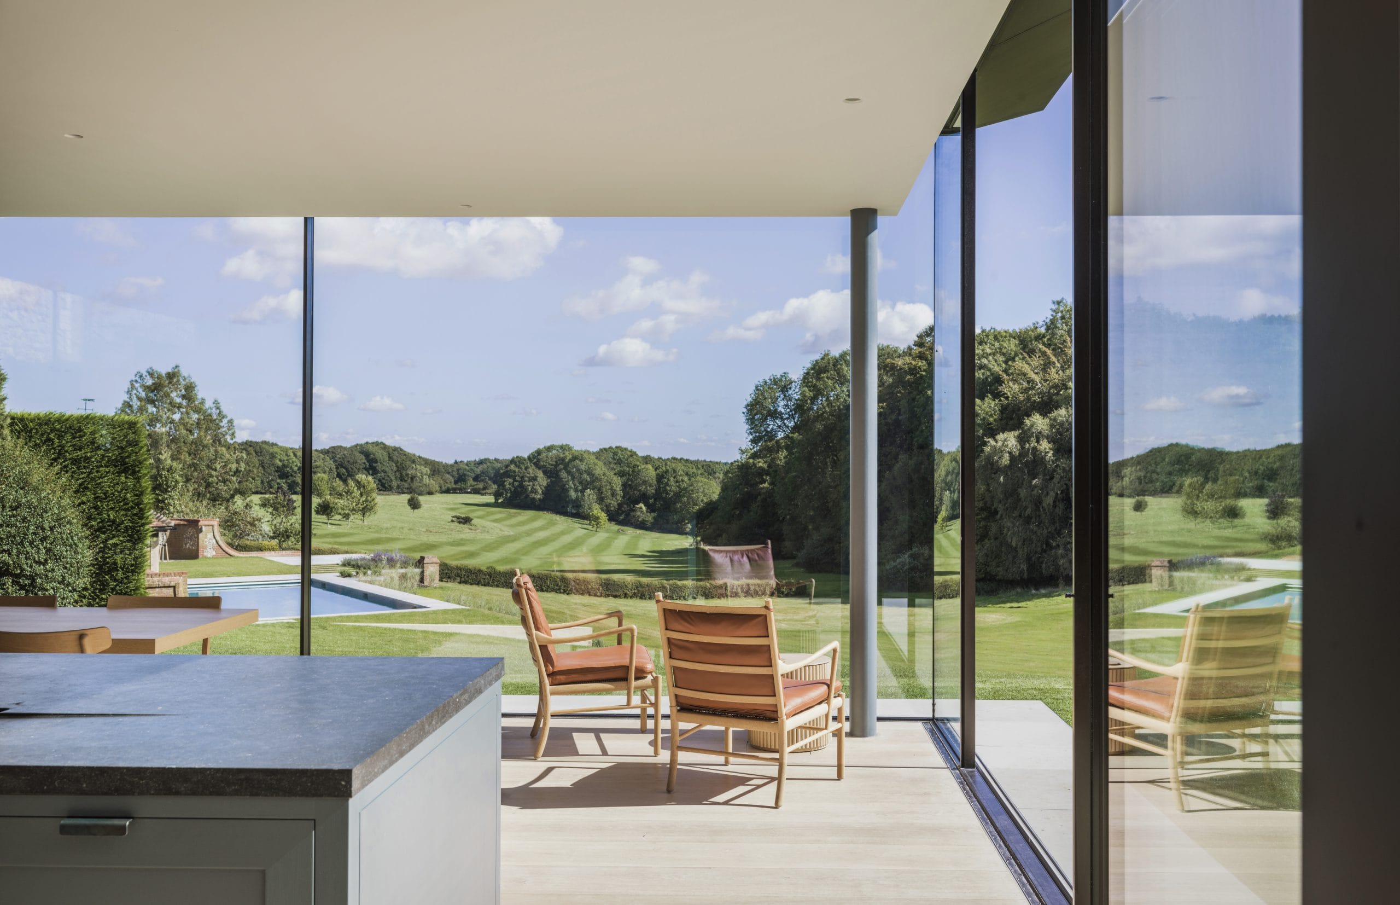
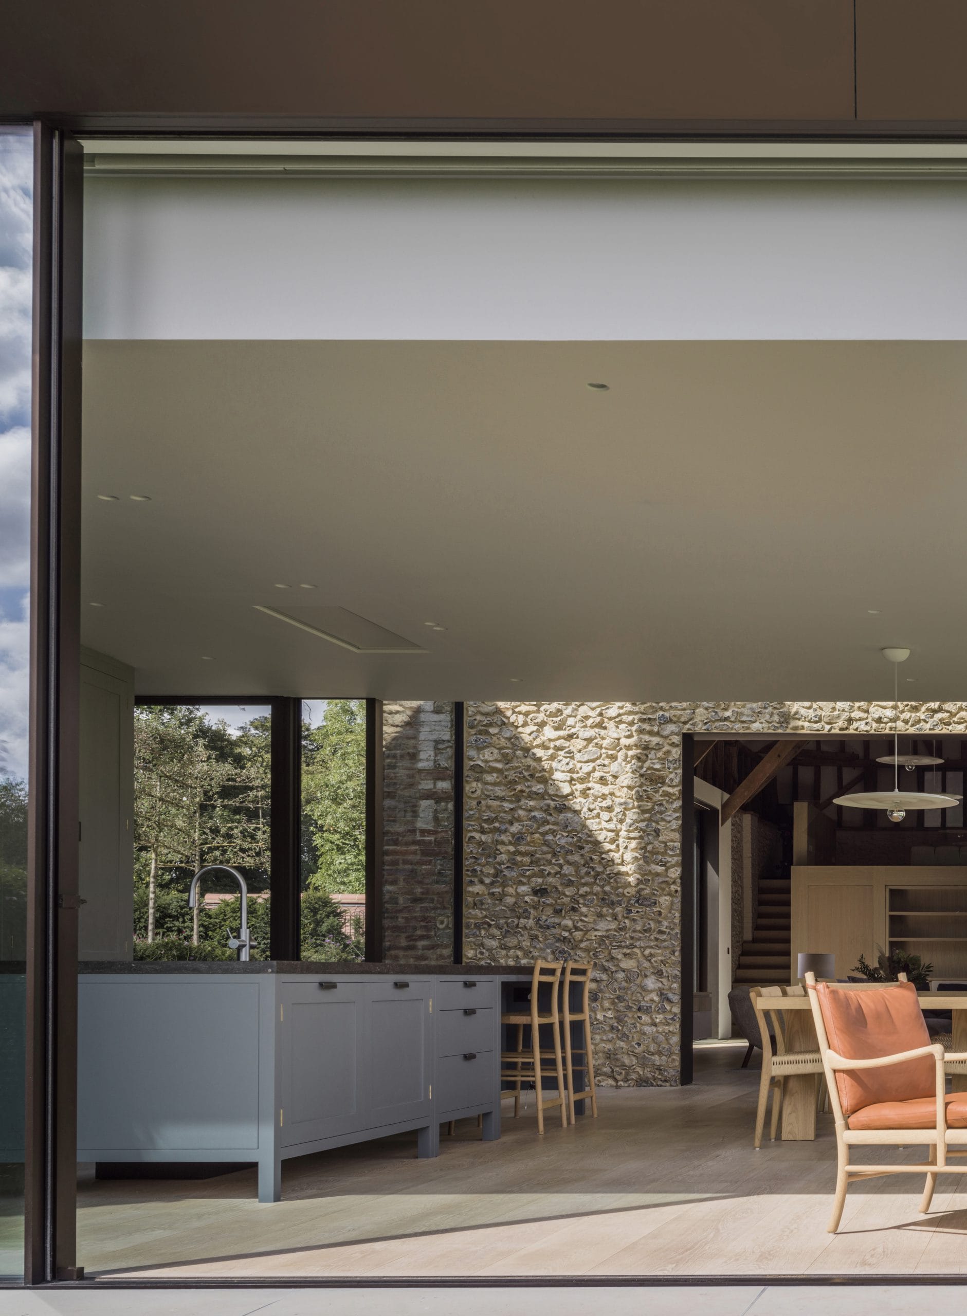
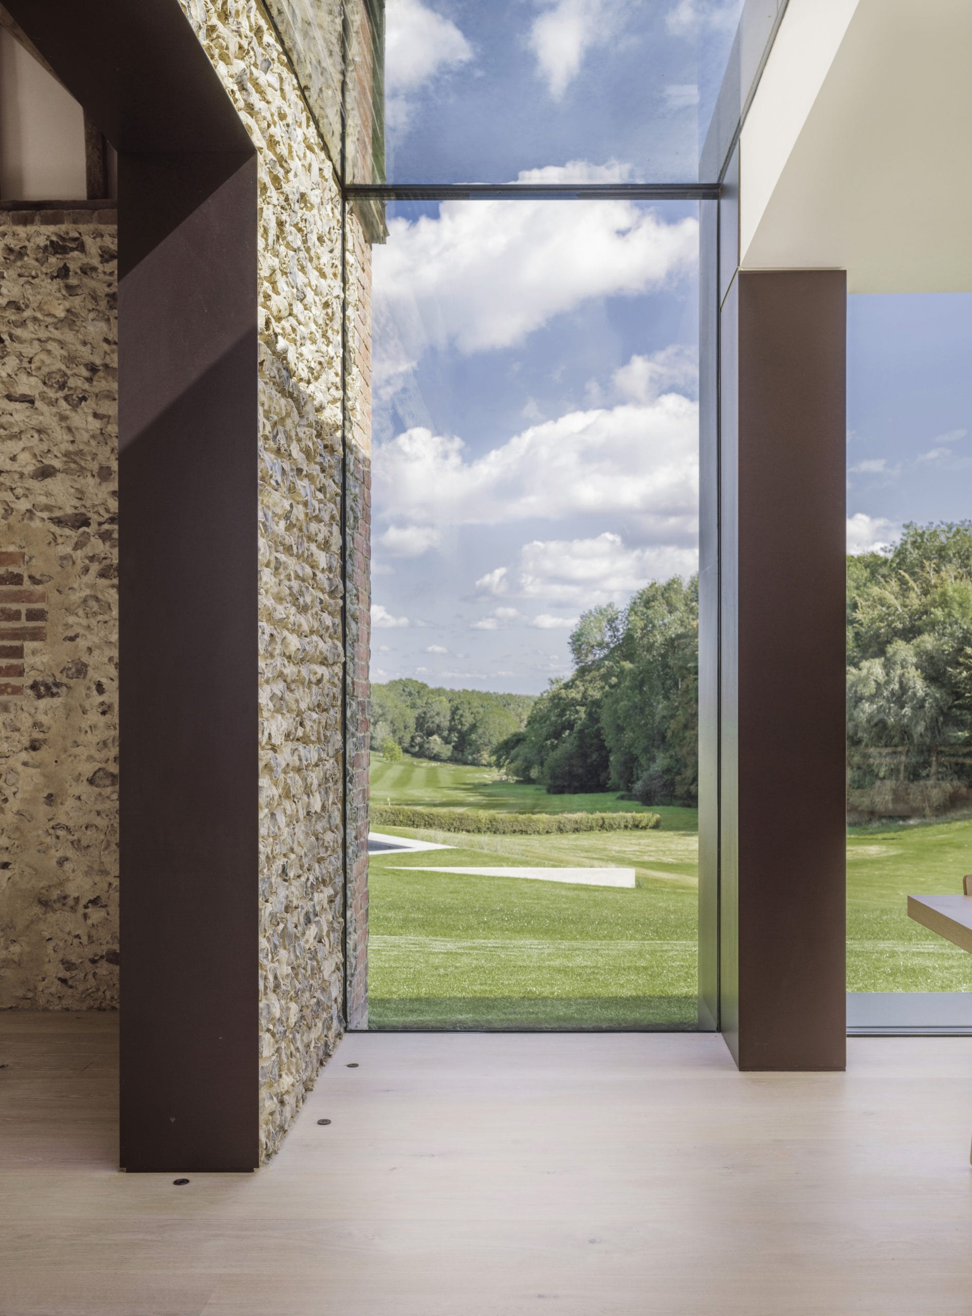
The conservatory that joined the original house to the threshing barn was removed and replaced by a modern pavilion in bronze metal and glass. It houses the kitchen, links the main house and the barn, and opens out onto the outdoor swimming pool and the spectacular grounds beyond.
The pavilion is unmistakably contemporary, and makes no attempt to imitate the historic buildings around it. That contrast is deliberate. The bronze and glass set off the old brick, timber and tile, and let the original buildings be read clearly for what they are.
Living in the house
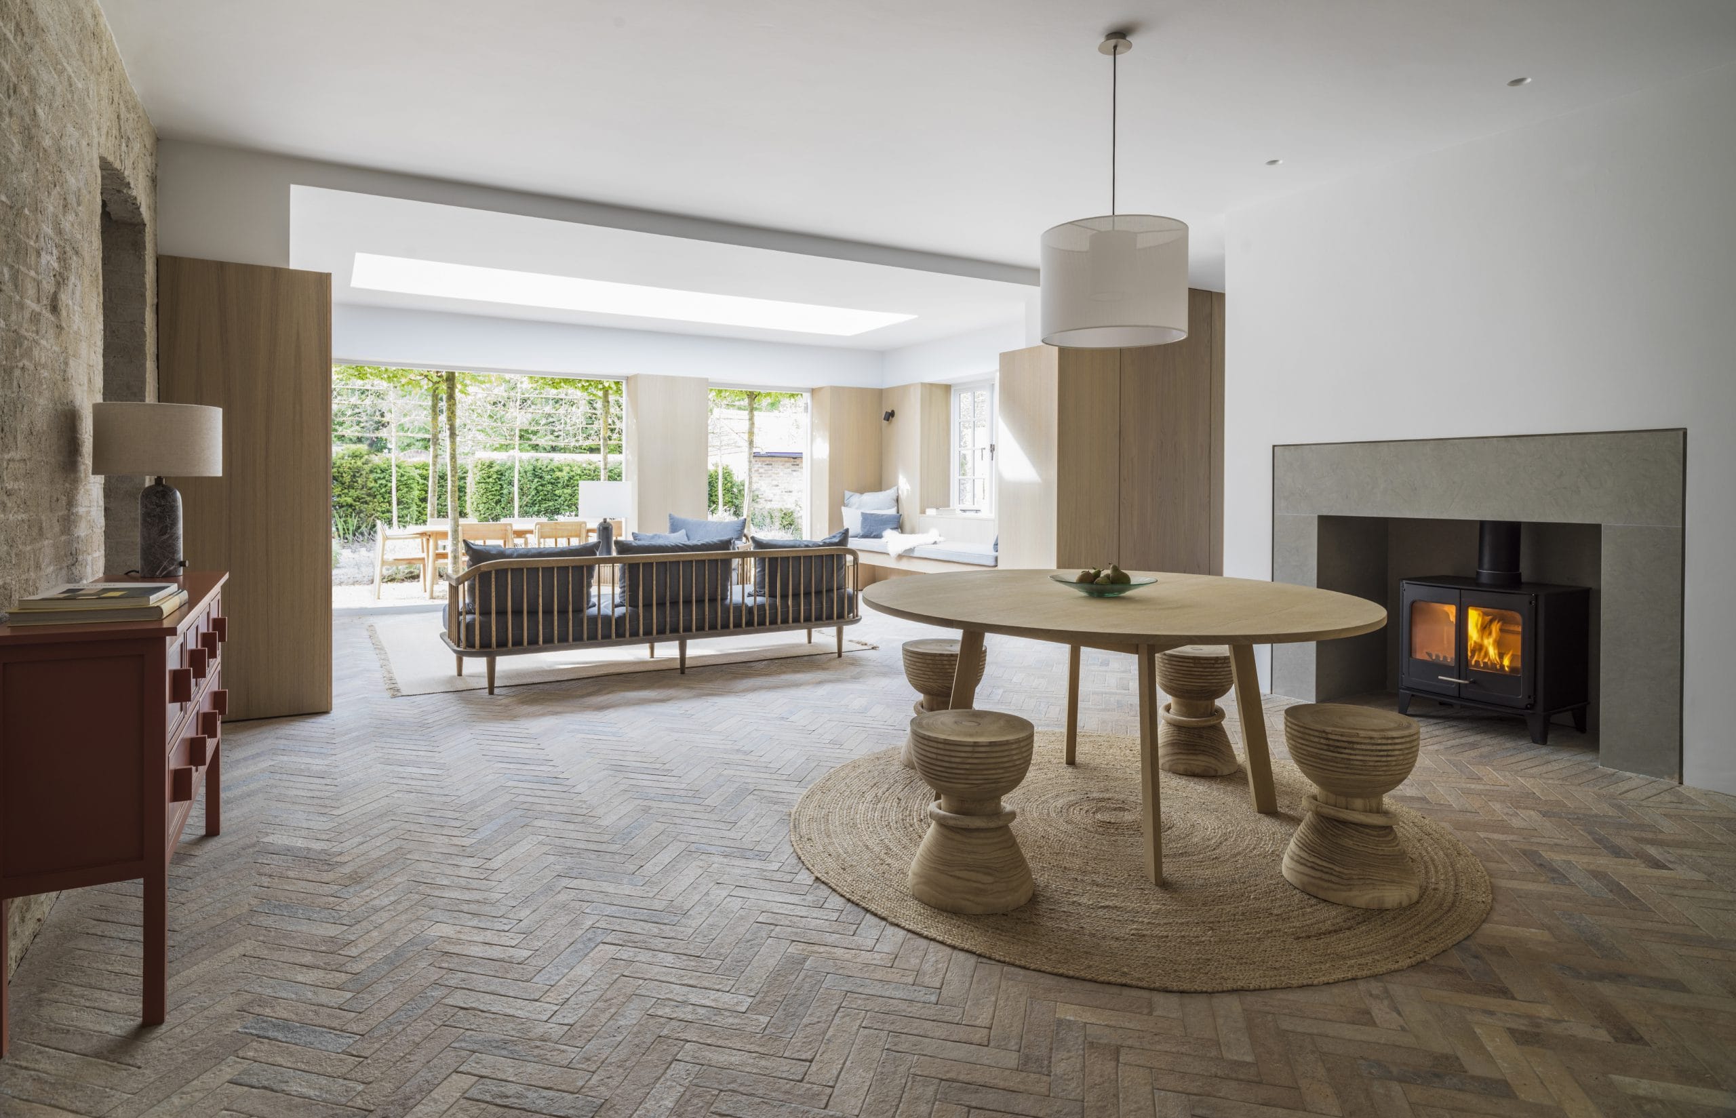
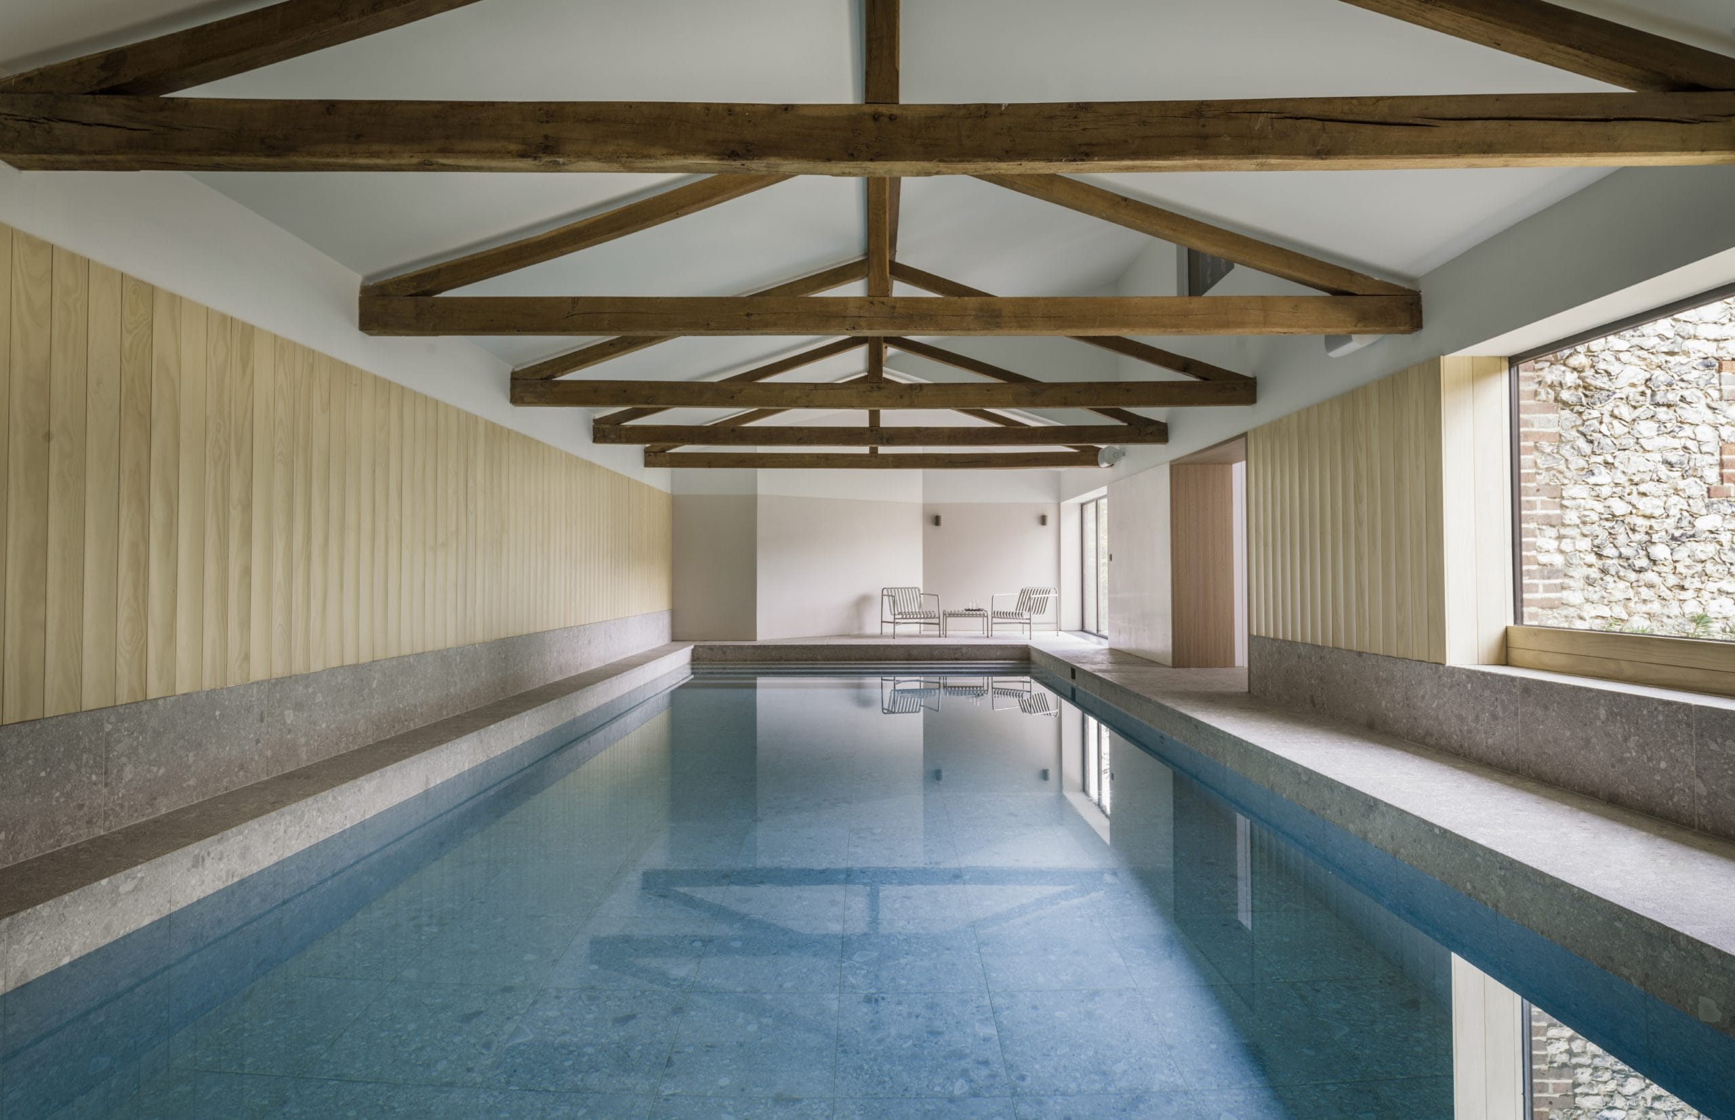
In the barn, the large old door openings are now glazed with slim sliding windows, revealing the full size of the space and giving the family a generous living room. The pool house has been refurbished as a calm spa, finished in the same materials as the rest of the house. Throughout, we enlarged windows and cleared away later additions so that the rooms look onto the courtyard, which was redesigned to tie all the buildings together.
Interiors
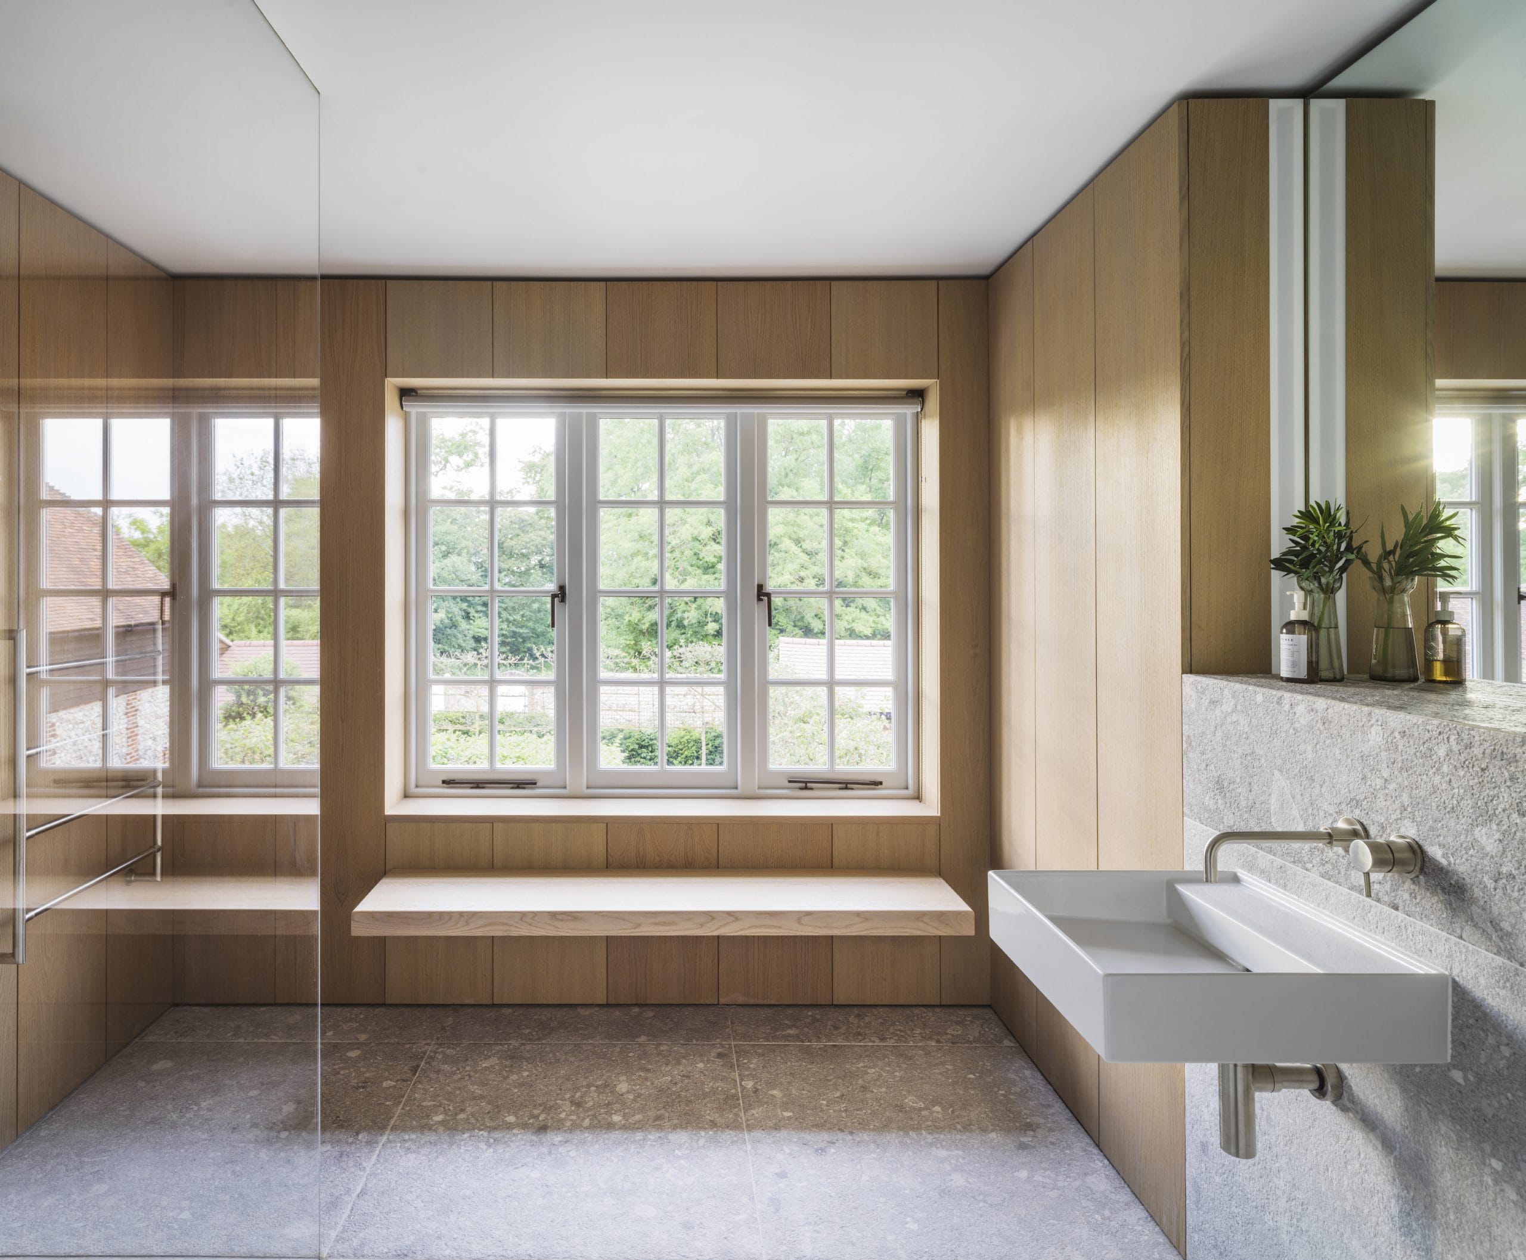
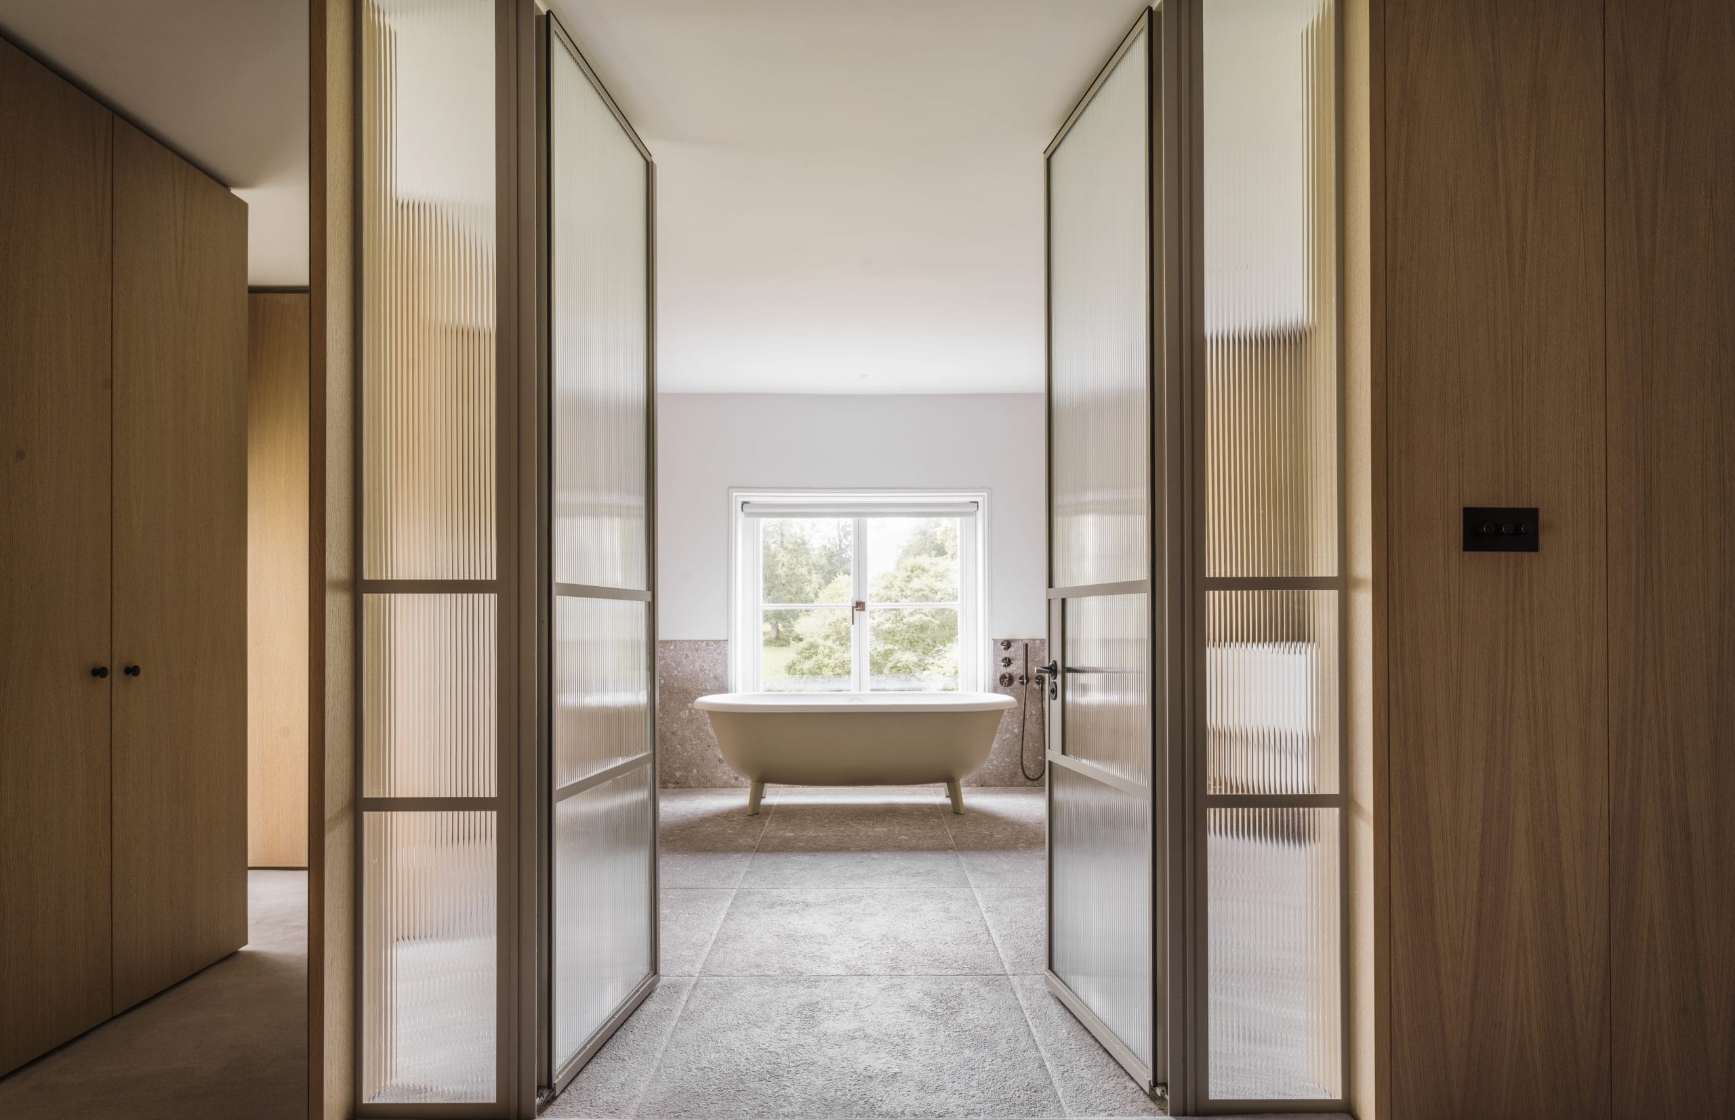
We specified the furniture, fabrics, bathrooms and joinery, and coordinated the kitchen, lighting and audio-visual design, so the whole house feels consistent from room to room.
Our role
We led the design from the start, secured planning permission and Listed Building Consent, and designed the interiors.
The result
The farmhouse, barn and pool house now work together as one home around the courtyard. The old buildings keep their character, and the new pavilion sits confidently alongside them.
Set within 40 acres of Kentish countryside, this bold, yet sensitive refurbishment and extension of a Grade II Listed farmhouse includes a striking contemporary extension clad in bronze metal which contrasts with the historical structures.
Connecting the existing house with the adjacent barn with a new highly glazed extension has unified the existing buildings while opening the house to the landscape beyond.
The threshing barn was sympathetically modernised. The large barn door openings glazed with minimal sliding windows to emphasise the size of the openings and the volume of the space, creating a ‘Great Room’ style living space in contrast to the more compact traditional spaces of the main house.
The existing pool house space was completely refurbished to create a calm spa like feel. A material palette consistent with the other parts of the house creates a coherent aesthetic through buildings of varying ages, functions and styles.