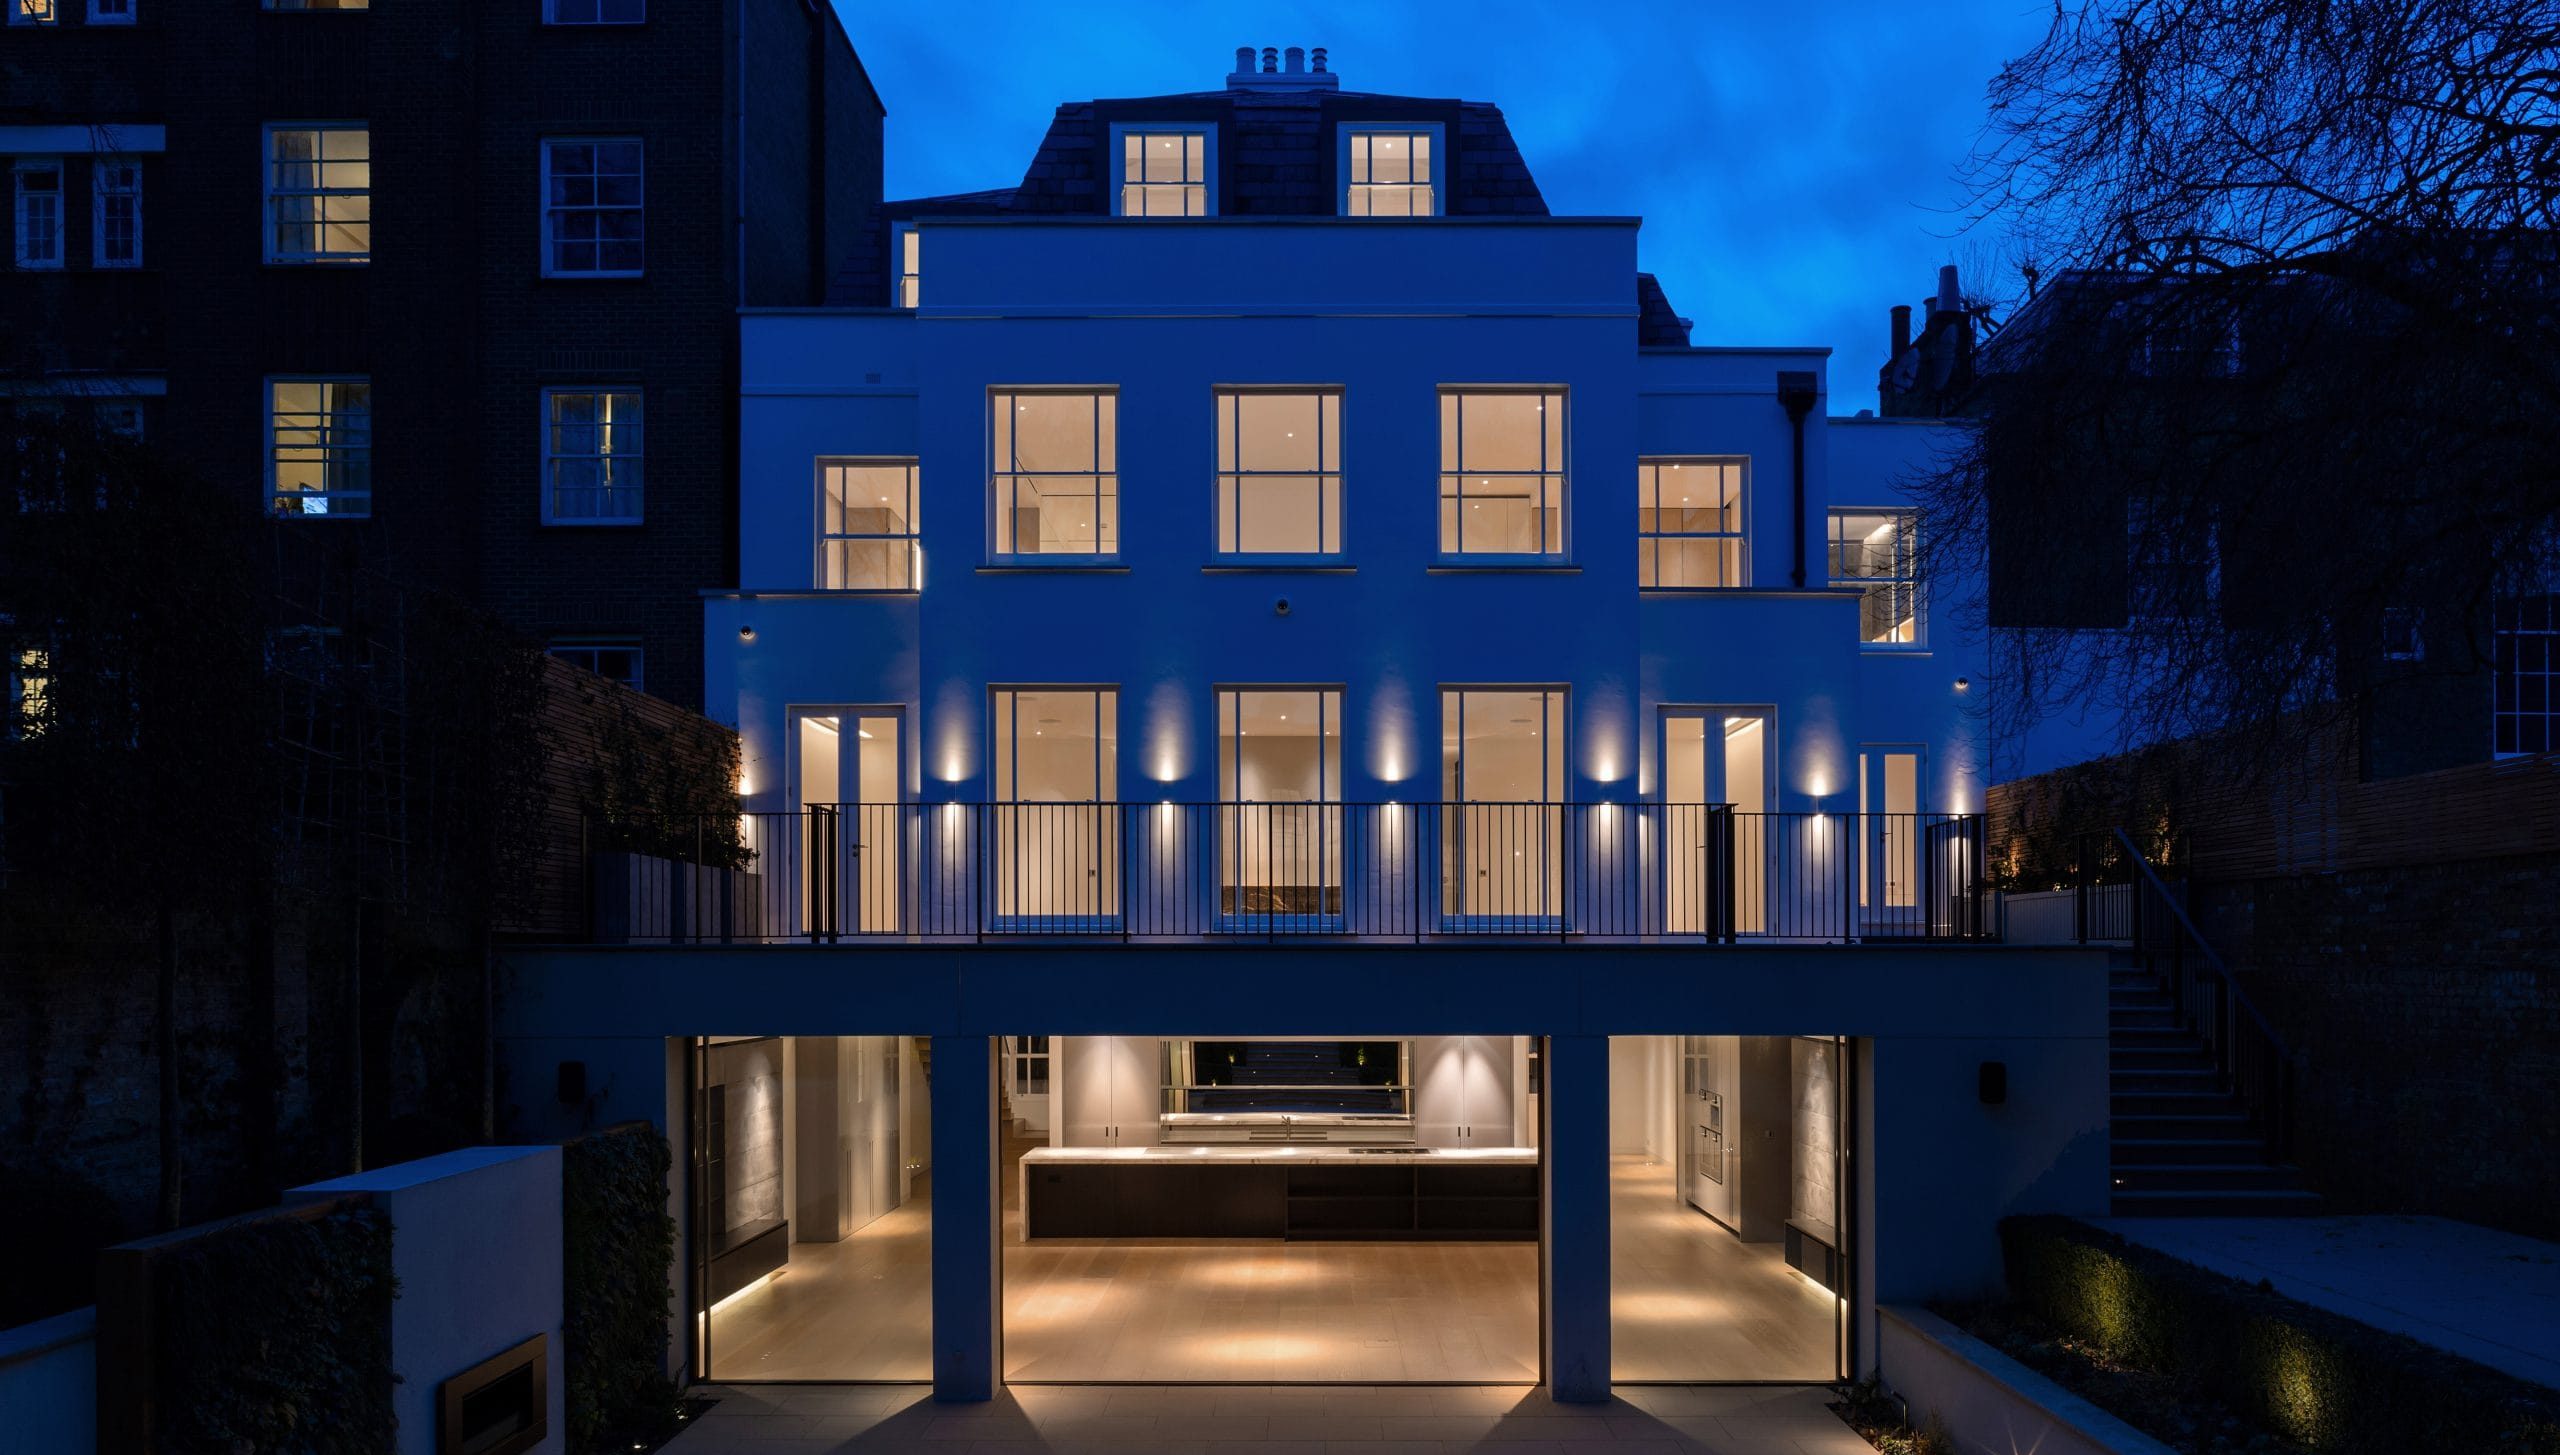
A complete renovation and basement extension to a substantial London family villa.
The brief
The house, on the border of Notting Hill and Holland Park, is a Georgian-style villa that had been altered several times over the years. Those changes had spoiled its character and left a compromised layout, and old drawings even showed a partly built swimming pool that had later been covered over. Our clients wanted the house put right, and turned into a home that would be both impressive and practical for family life.
Planning and the site
Our proposals made some bold changes to undo the poorer decisions of the past, and we secured planning consent on appeal.
Living in the house
We extended the lower ground floor to create an 11 by 11 metre kitchen, dining and family room, with a six-metre island looking out to the garden, and a larger terrace above. To keep the room free of columns, the three storeys above rest on a large cambered beam, designed to flatten under the full weight of the house as the back wall was rebuilt on top of it.
The upper floors were extended too. On the raised ground floor, a much better proportioned reception room opens onto the roof terrace, with a double-sided marble fireplace at its centre facing both the room and the new front door. We reinstated the original raised entrance, approached by new classical steps and a portico, which gives the house a real sense of arrival.
The whole of the first floor is given to the principal suite, with a walk-through dressing room and an open en suite looking over the garden. At the end of the garden, a Victorian three-bedroom mews house provides space for guests.
Built to last
The windows were refurbished, or replaced where the walls were rebuilt, and the heating and lighting were renewed throughout. The walls and ground floor were insulated, and new air conditioning is hidden in the joinery and walls, with the outdoor units in an acoustic enclosure at the end of the garden. Underfloor heating runs throughout, with wide oak floors and a different marble in each bathroom, giving each its own character.
Our role
We ran the project from concept to completion. We secured planning consent on appeal, prepared the tender information and recommended the contractor, and coordinated the specialists. We were responsible for the interiors, including the lighting, audio-visual and fit-out, administered the building contract and oversaw the work on site.
The result
The house has its character back, and now works as a generous, practical home for a family.