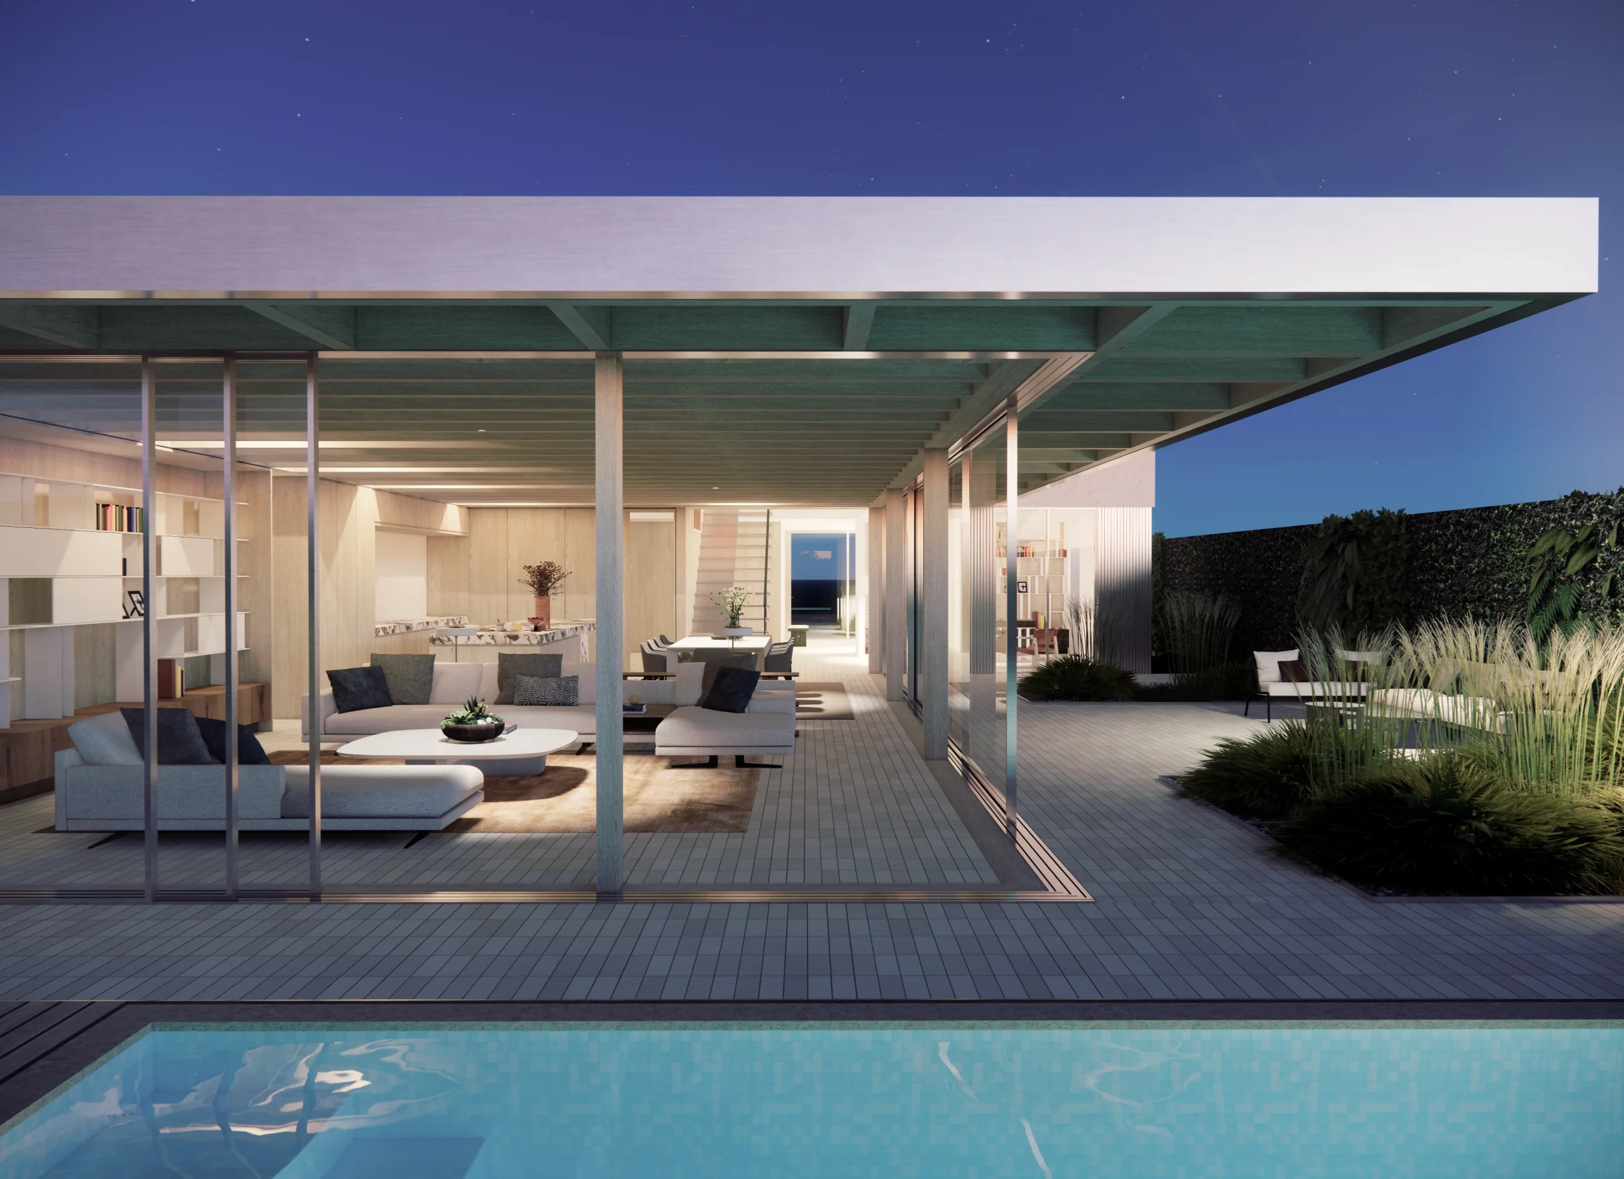
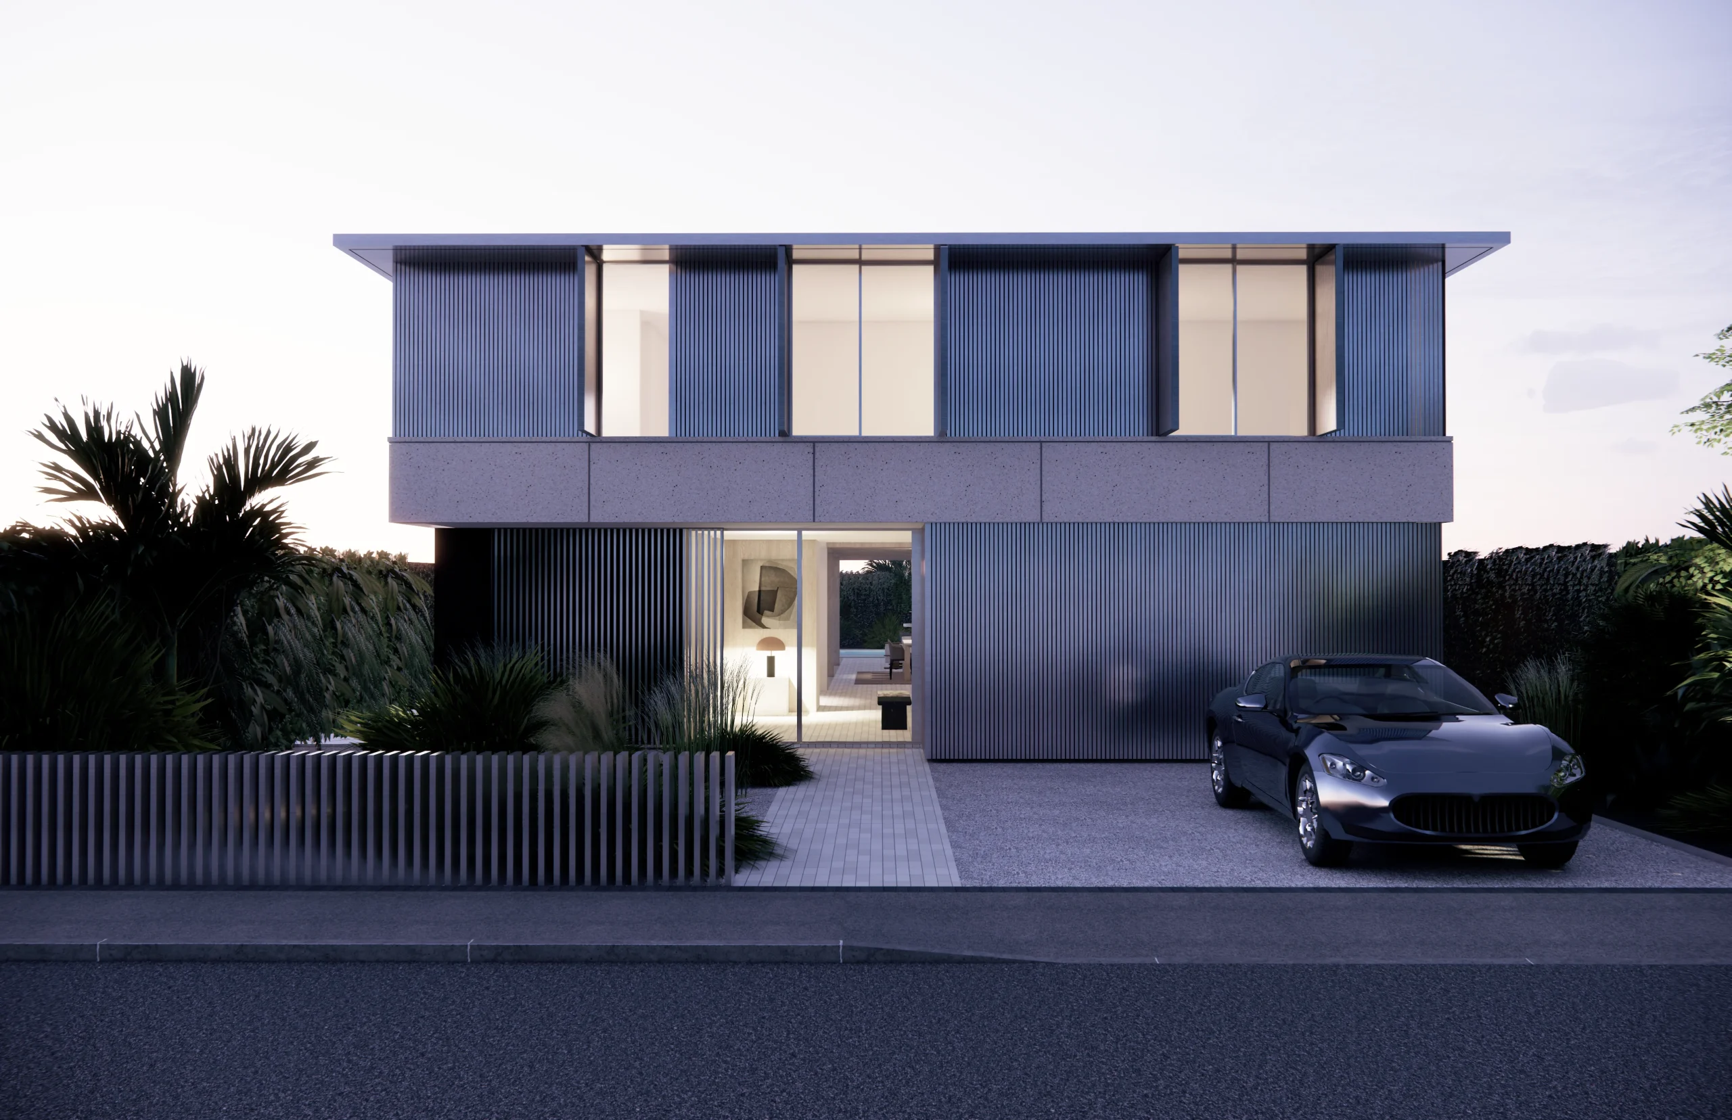
GPA are incredibly proud to be part of LA’s Case Study 2.0 and have designed a house that echoes the very best qualities of our work. A house that has a clear and efficient layout, whilst offering incredible living spaces and a seamless connection between inside and out.
The programme
Case Study 2.0, set up by Crest Real Estate, is a catalogue of modern single-family homes redesigned for a changing world. The designs will be approved as Standard Plans, so they can be built easily on thousands of plots. The homes are made to be built again and again, economically, tastefully and for anyone, yet each is distinct, rooted in its place and carries on the proud legacy of the original Case Study houses.
Our design
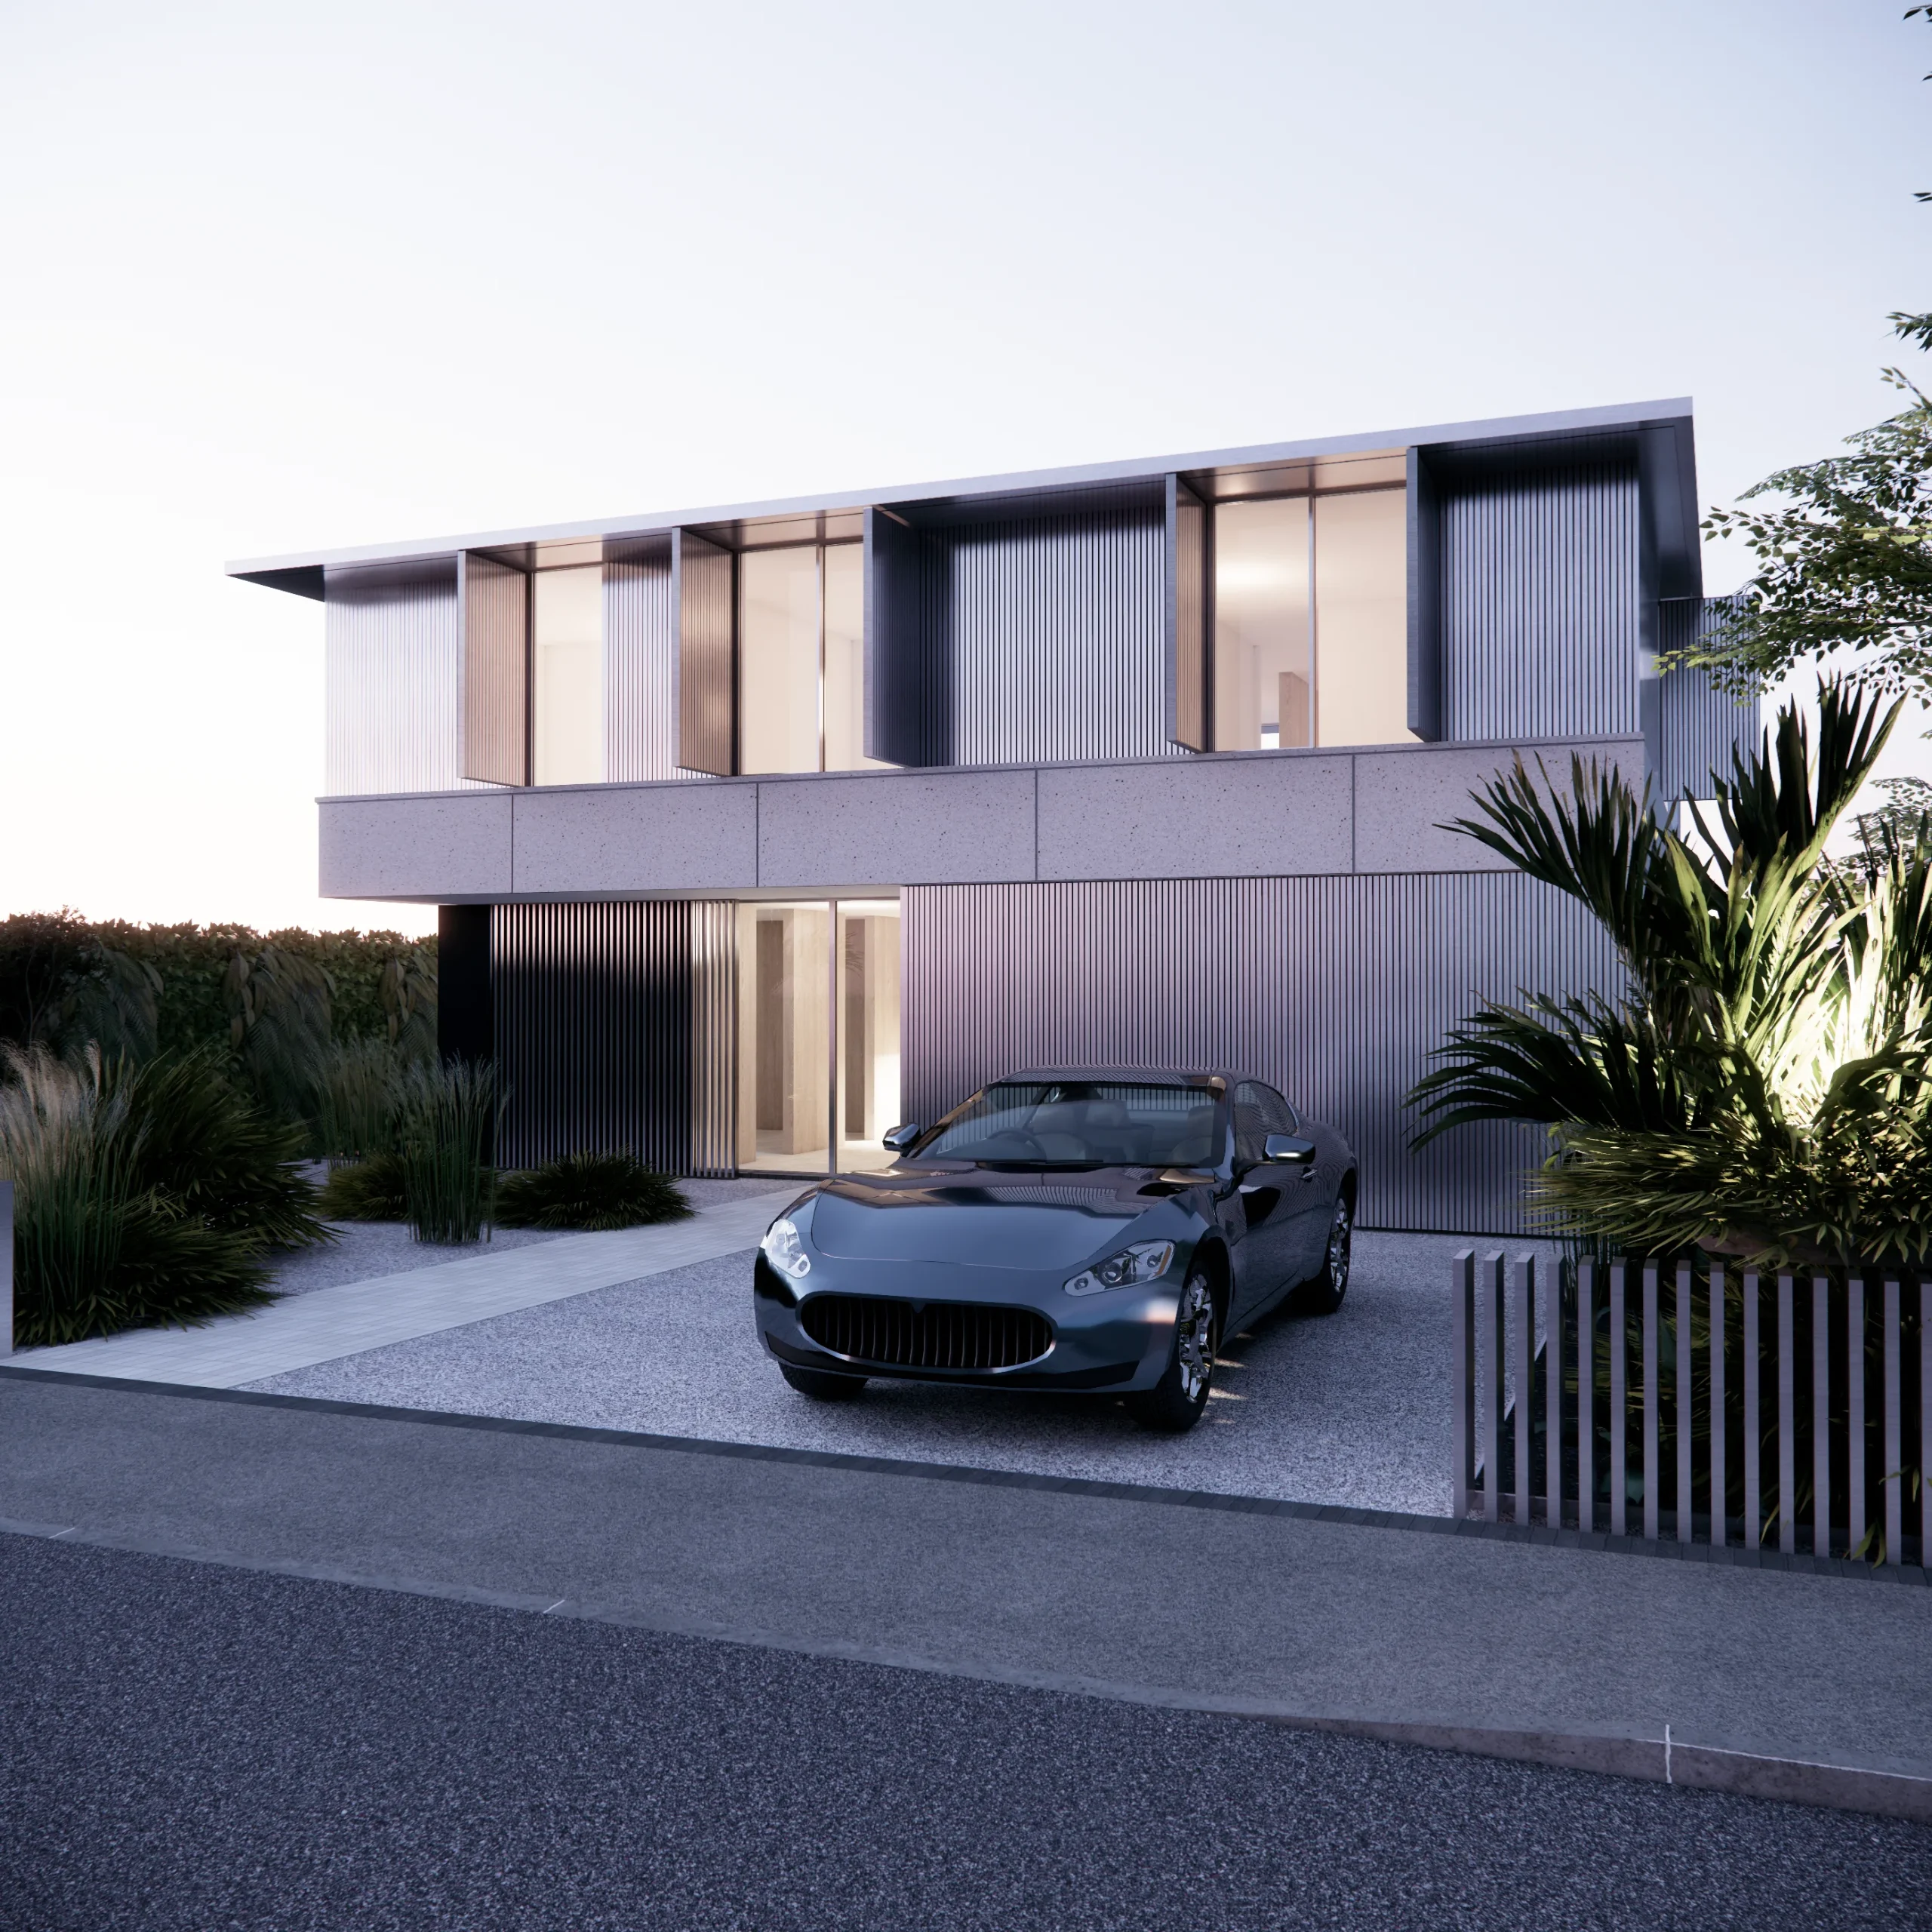
Our house carries the ethos of the mid-20th-century Case Study houses into the modern world. The originals were practical, modern and adaptable, built with straightforward methods and designed so that the people living in them could shape them. Our design is for the Pacific Palisades neighbourhood, but because of its modest size and simple, repeatable features, it can be built almost anywhere.
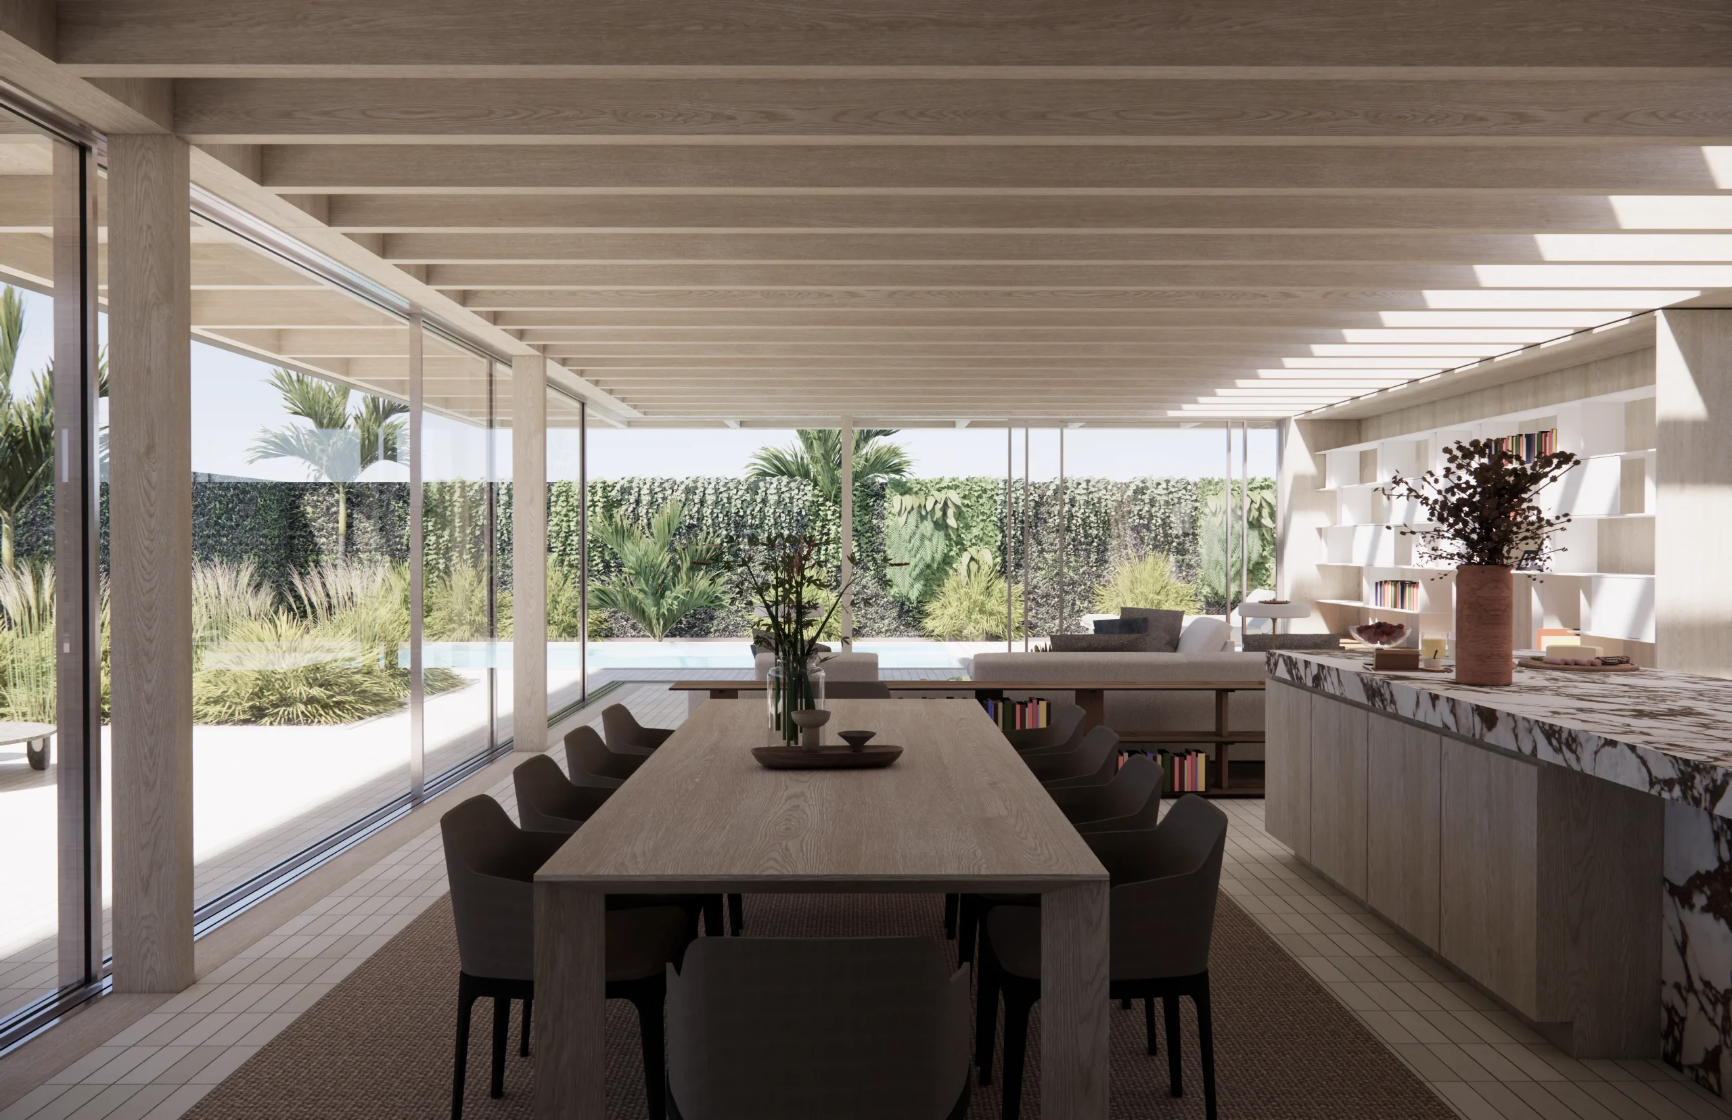
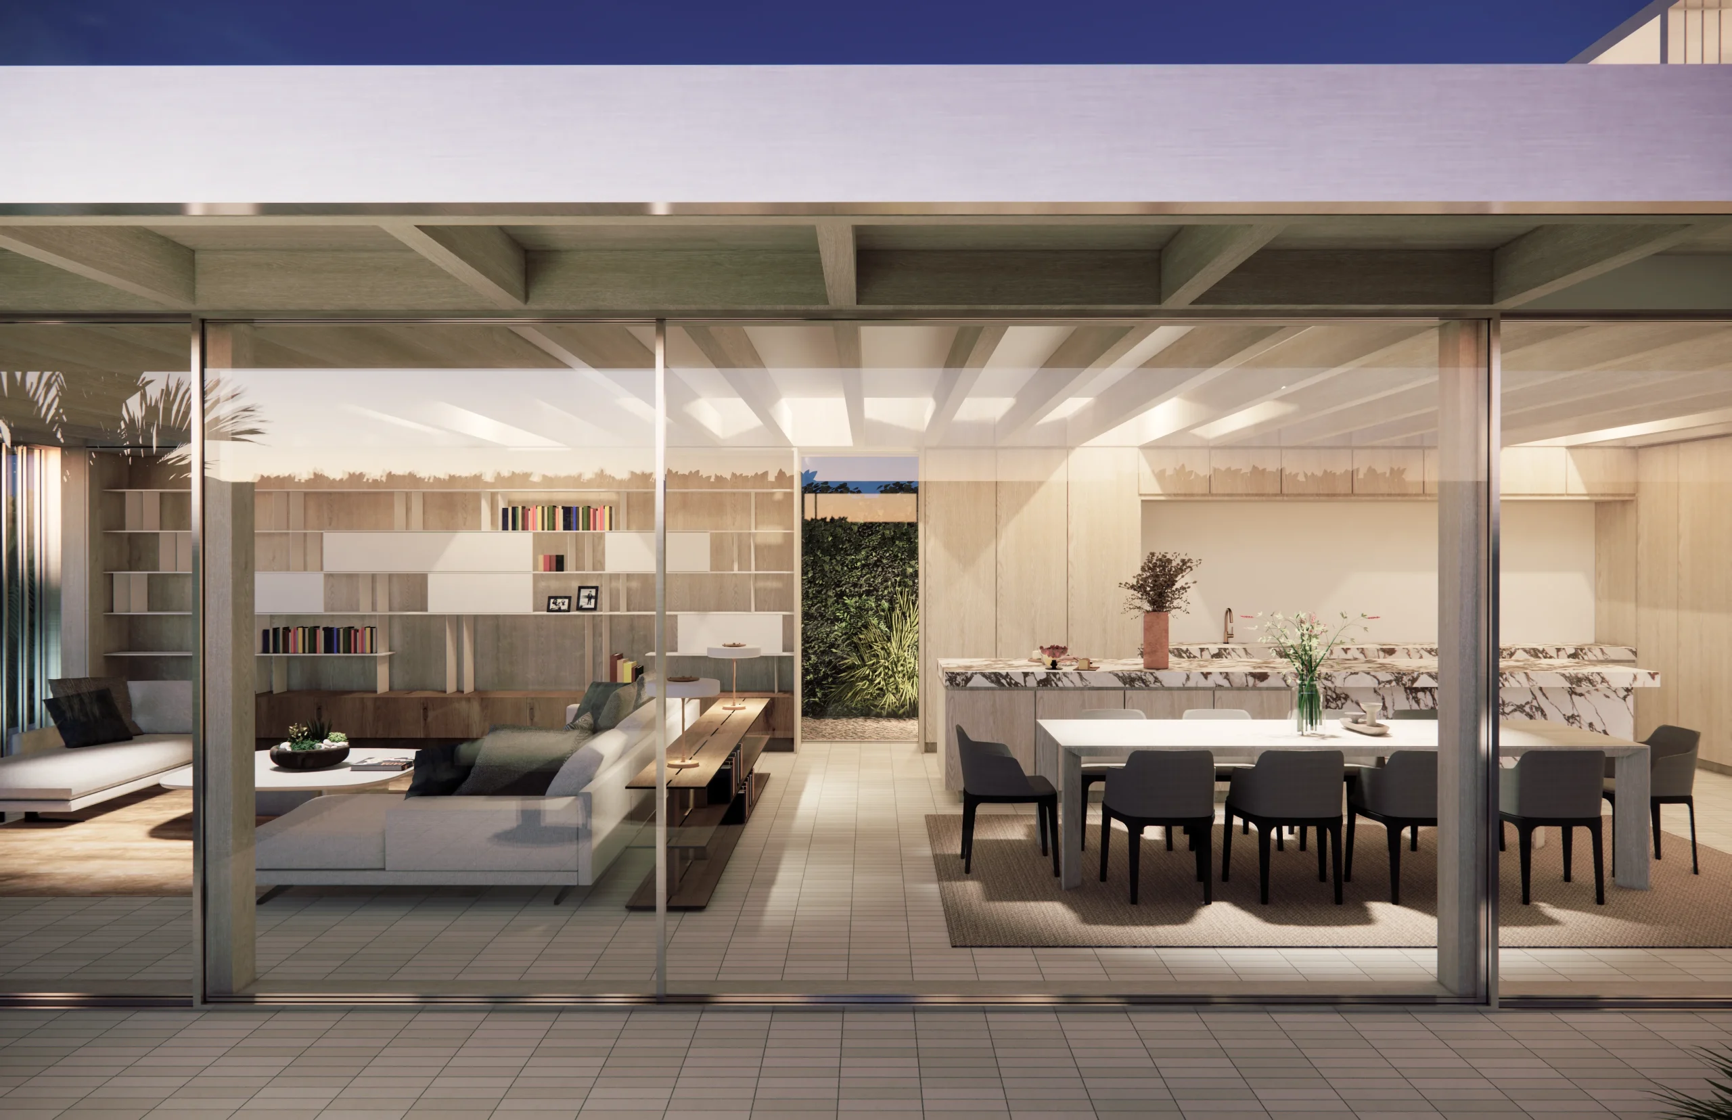
The house is in two parts. At the front, a simple box forms the core of the house, with all the bedrooms on the first floor and the service spaces below. It can be built with three or four bedrooms with very few changes. At the back, a pavilion holds the everyday living, dining and kitchen spaces. Its modular layout means it can also be made smaller, leaving more garden and costing less to build.
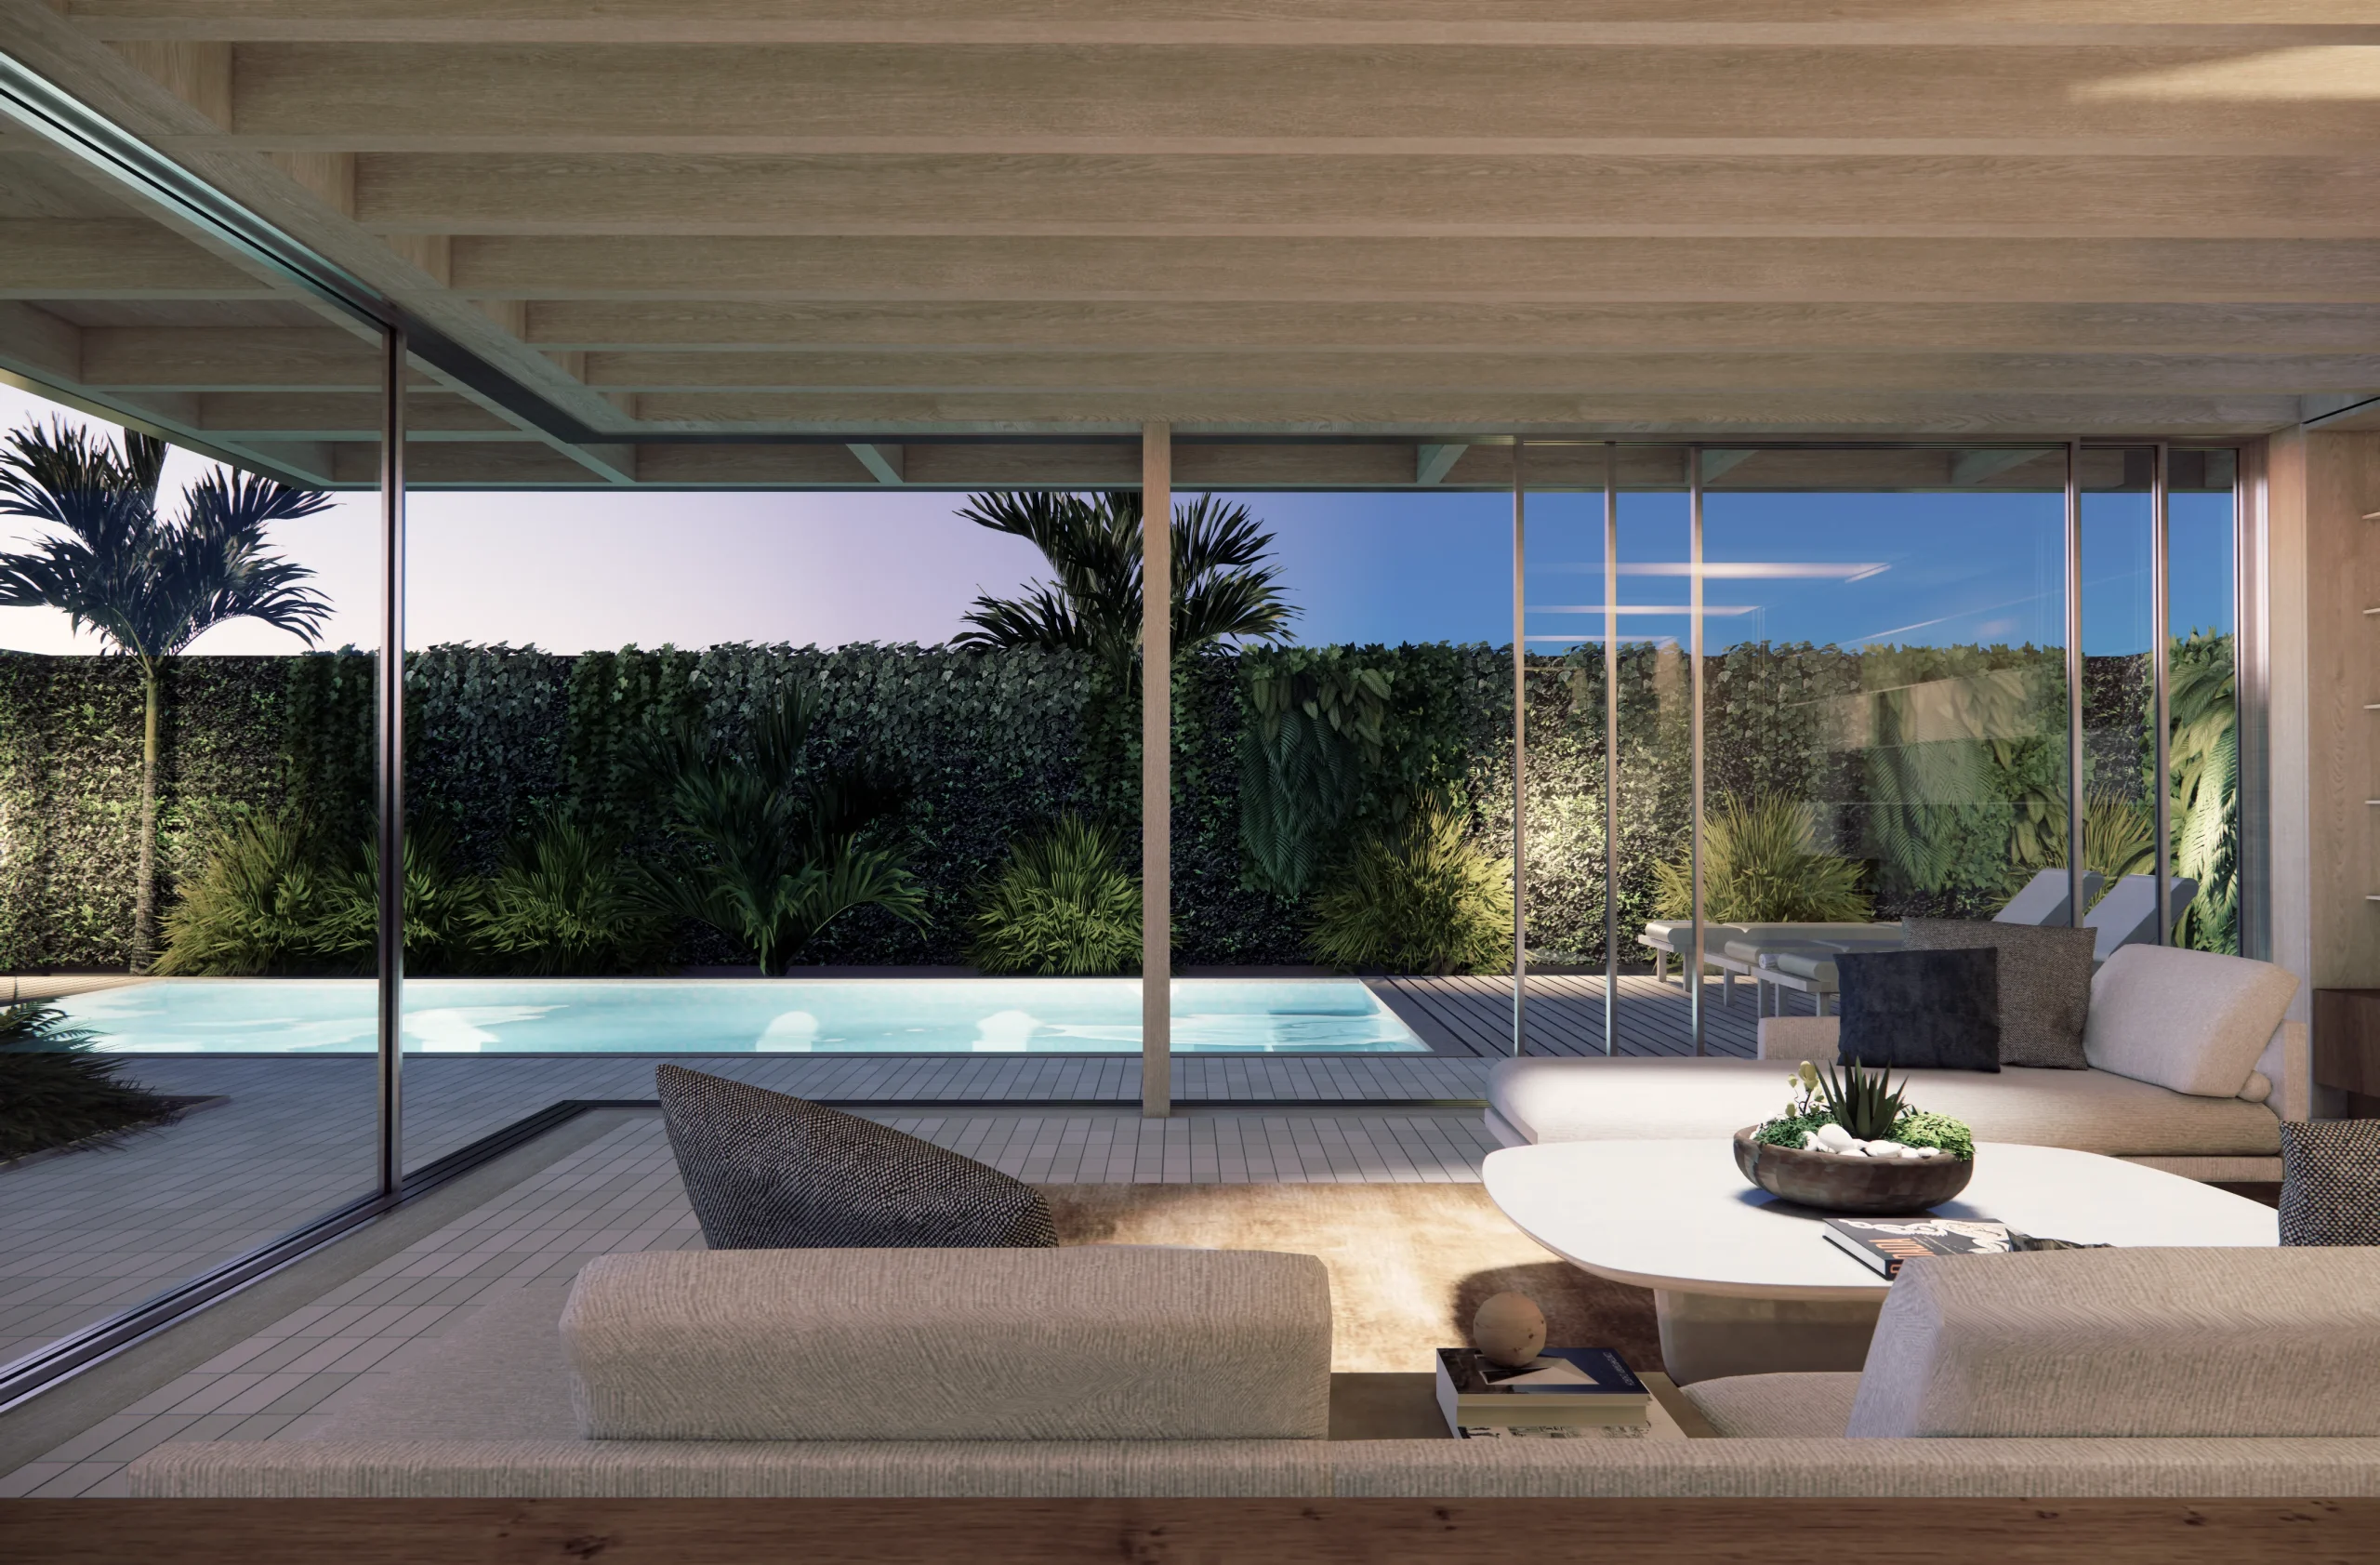
The design looks back to the mid-century Case Study houses by Richard Neutra, with their single-storey profile, large areas of glass, close connection to the outdoors, flexible layout and expressive structure. The layout creates two separate outdoor living and dining areas, one outside the study and kitchen and one outside the living room, with plenty of space for a pool between them. Deep overhangs stop the house overheating and add to its defensible space against wildfire, while softening the step between inside and out.
Construction
The house is built with a traditional, earthquake-resistant timber frame, protected by an aluminium shell that reflects heat and shields it from fire. It sits on helical screw piles and a concrete raft slab, which keeps groundworks to a minimum and treads lightly on the site, while resisting fire far better than the usual raised timber deck.
Together, these methods cut the time spent on site, keep the design flexible and suit building in this region, in the same spirit as the original Case Study houses.
Find out more
To read more about Case Study 2.0, click here. If you would like to know more about building this design on a plot you already own or are thinking of buying, please get in touch.
GPA are incredibly proud to be part of LA’s Case Study 2.0 and have designed a house that echos the very best qualities of our work. A house that has a clear and efficient layout, whilst offering incredible living spaces and a seamless connection between inside and out.