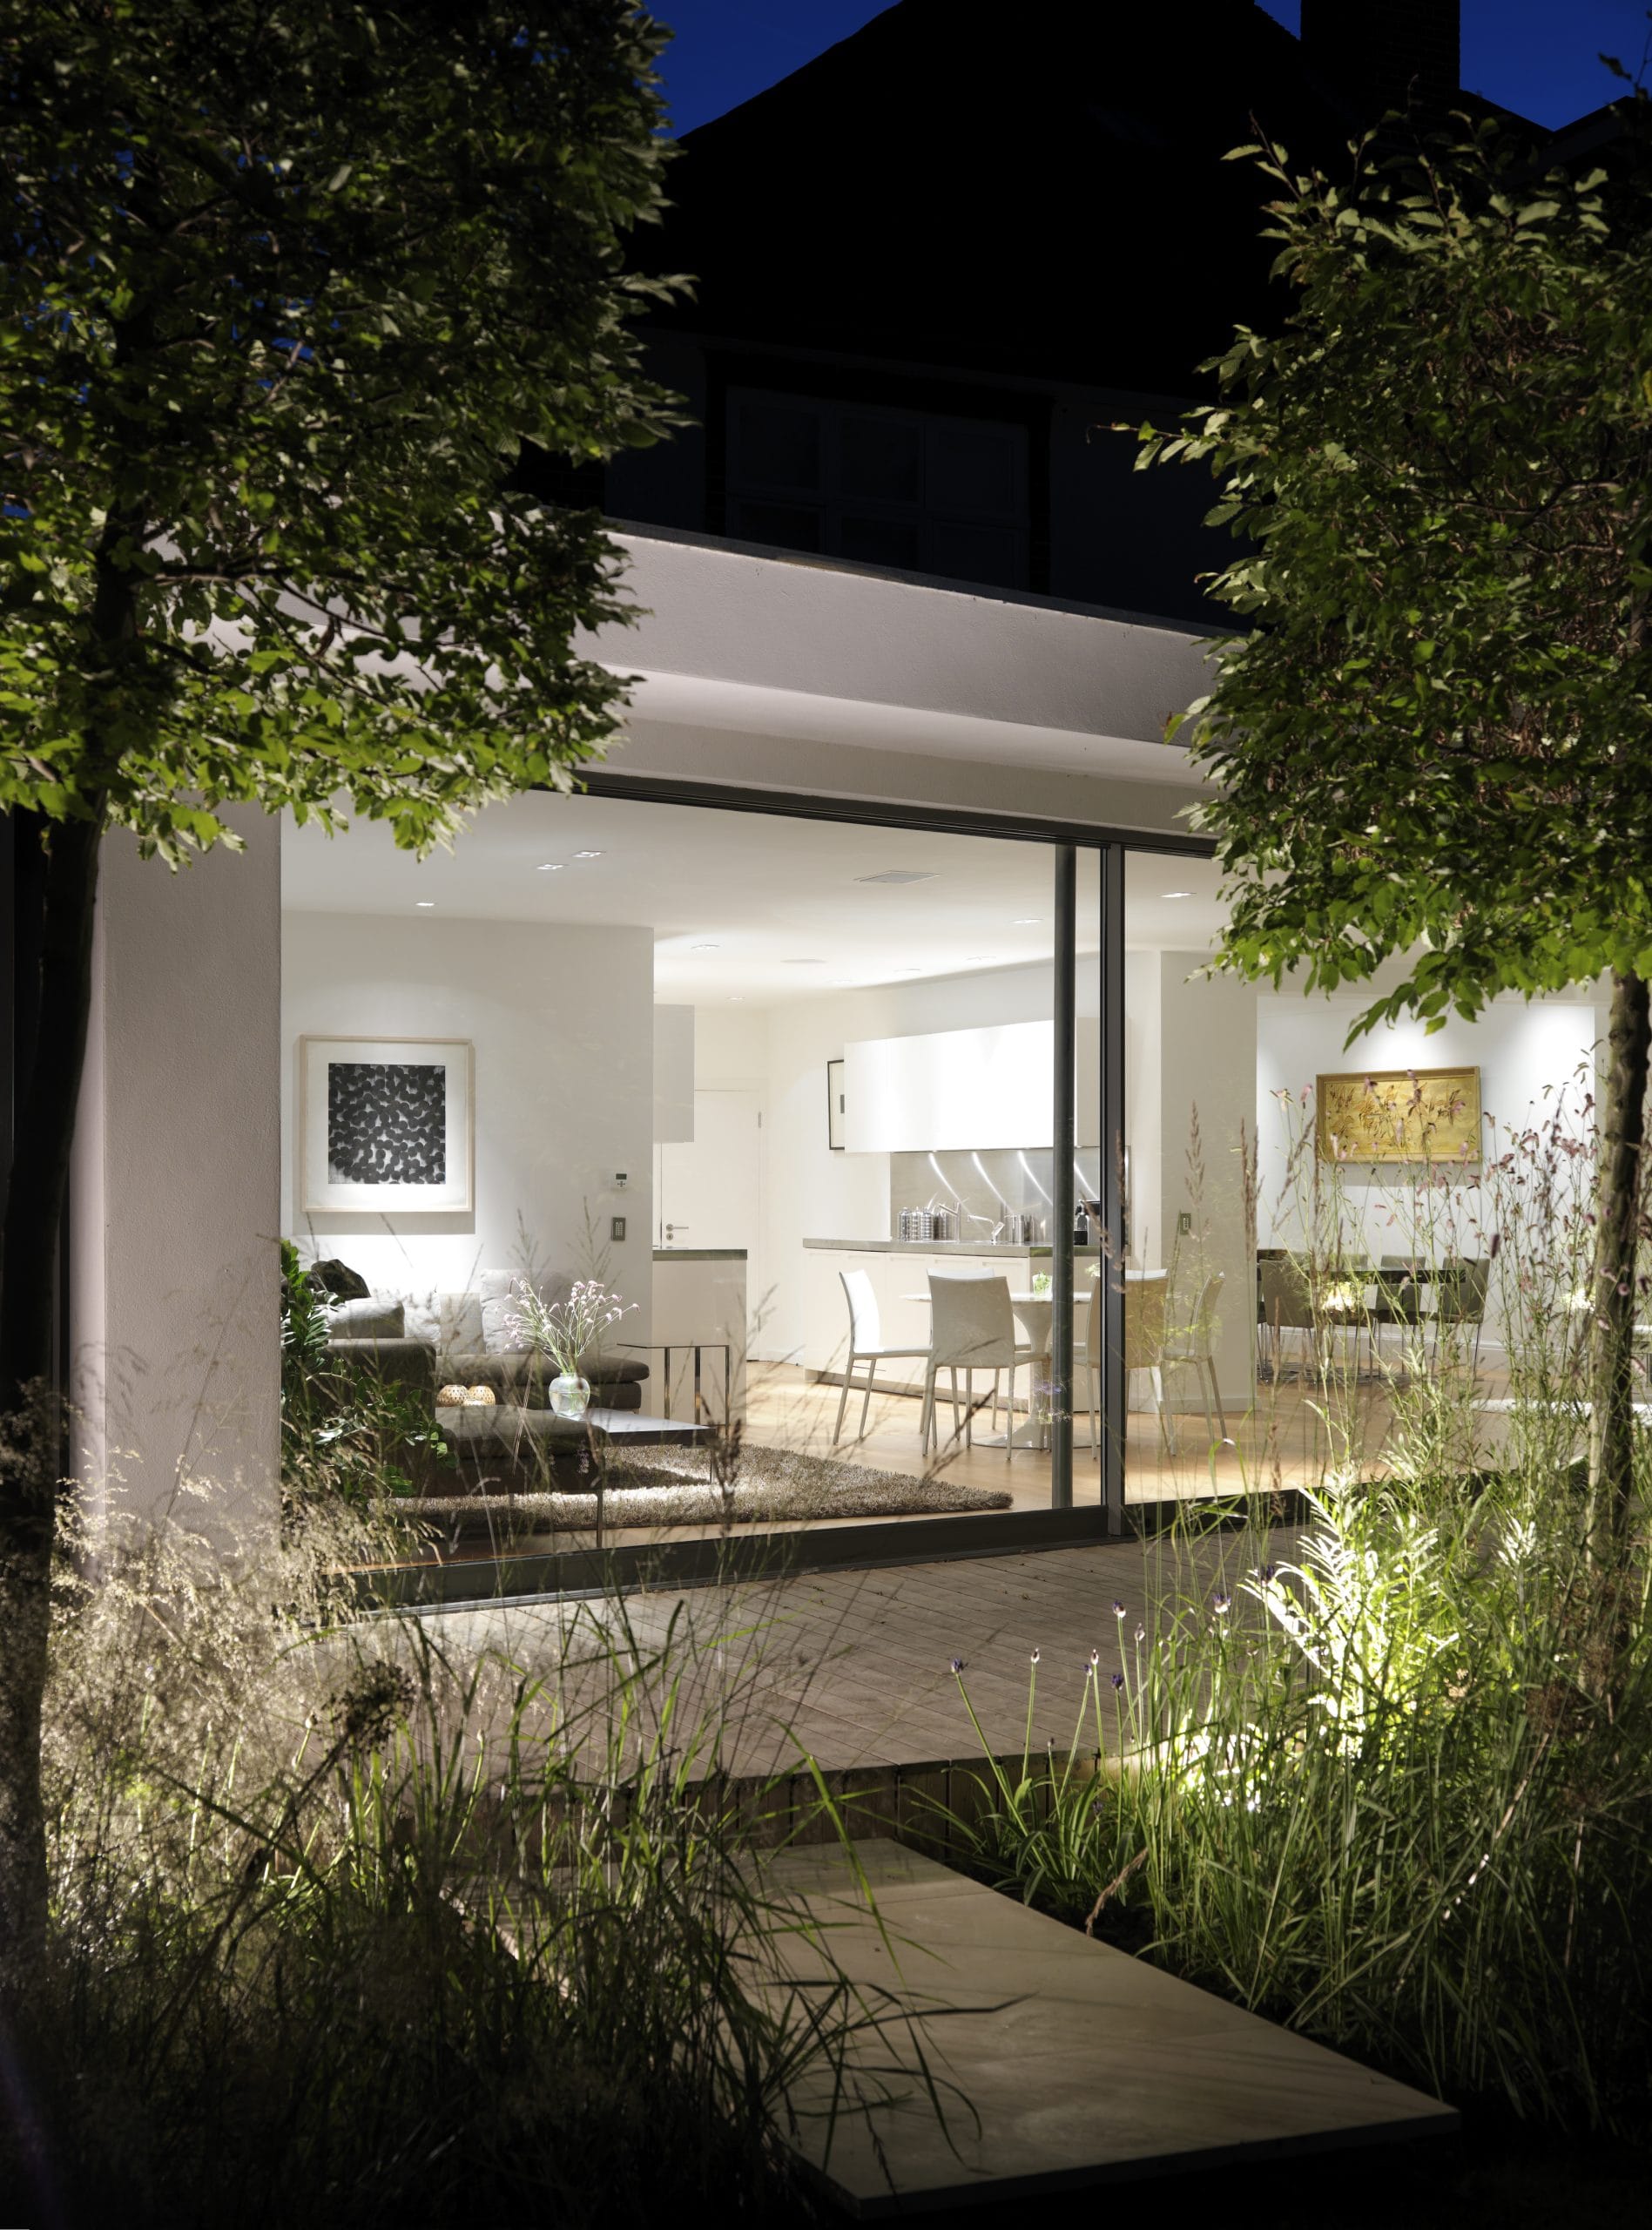
An extension and renovation of a 1930s semi-detached suburban house.
The brief
The house had a poor connection to its garden. The only way out was through a conservatory, which left the rooms behind it dark. Our clients wanted a brighter, more practical family home that made far better use of the garden.
Living in the house
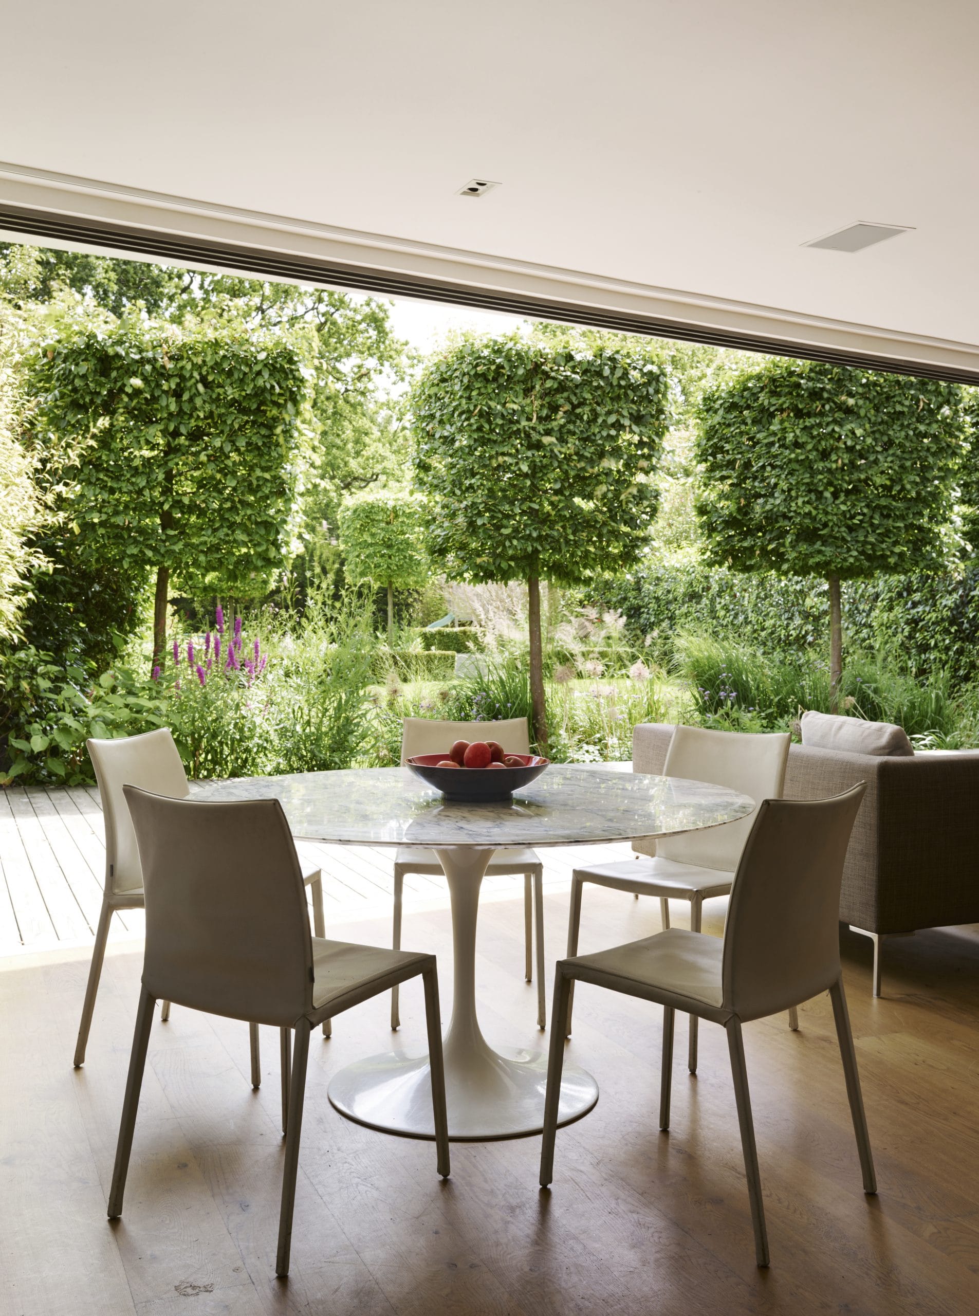
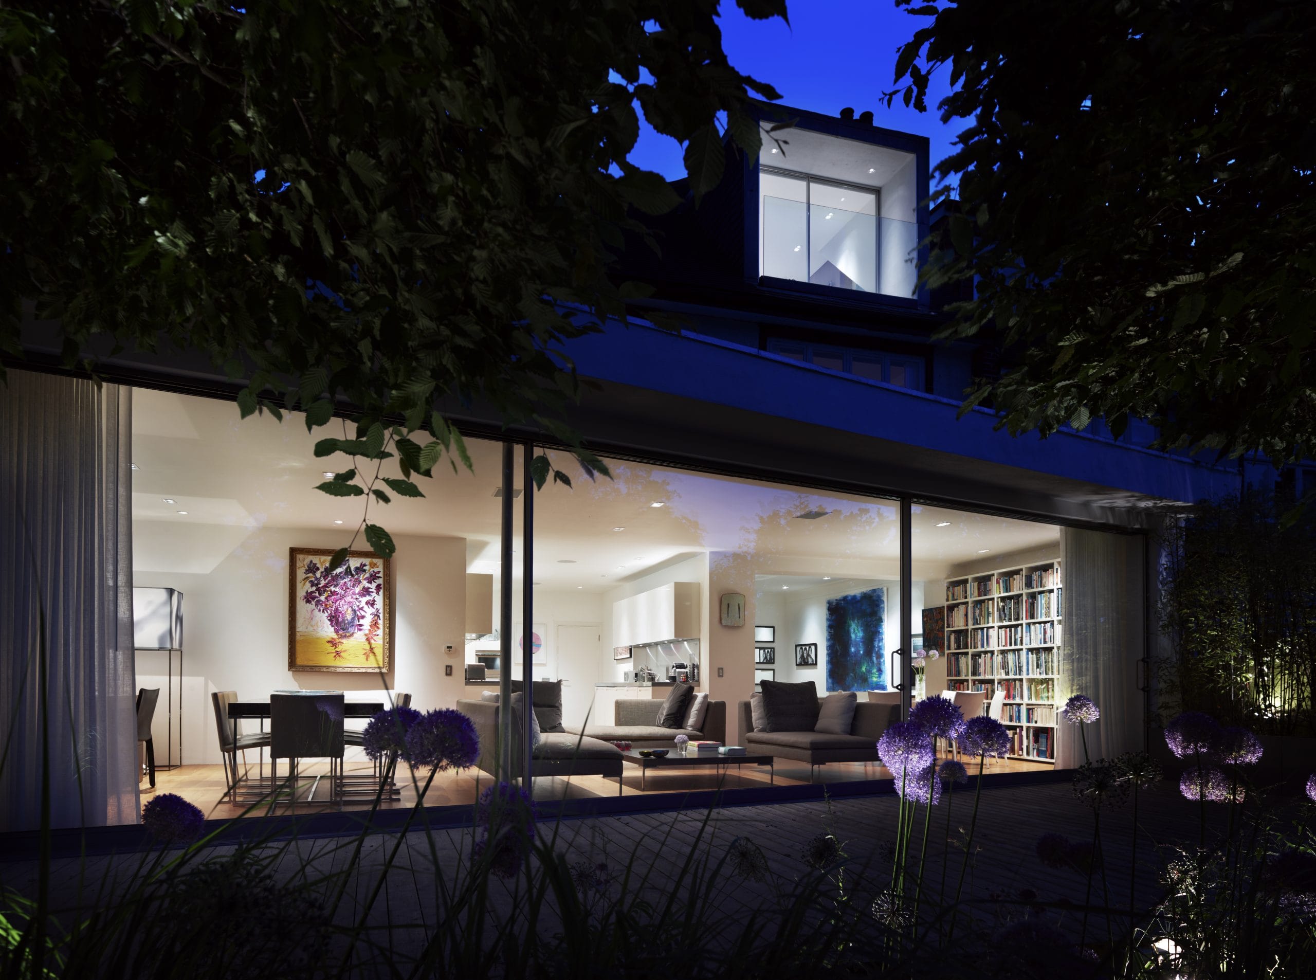
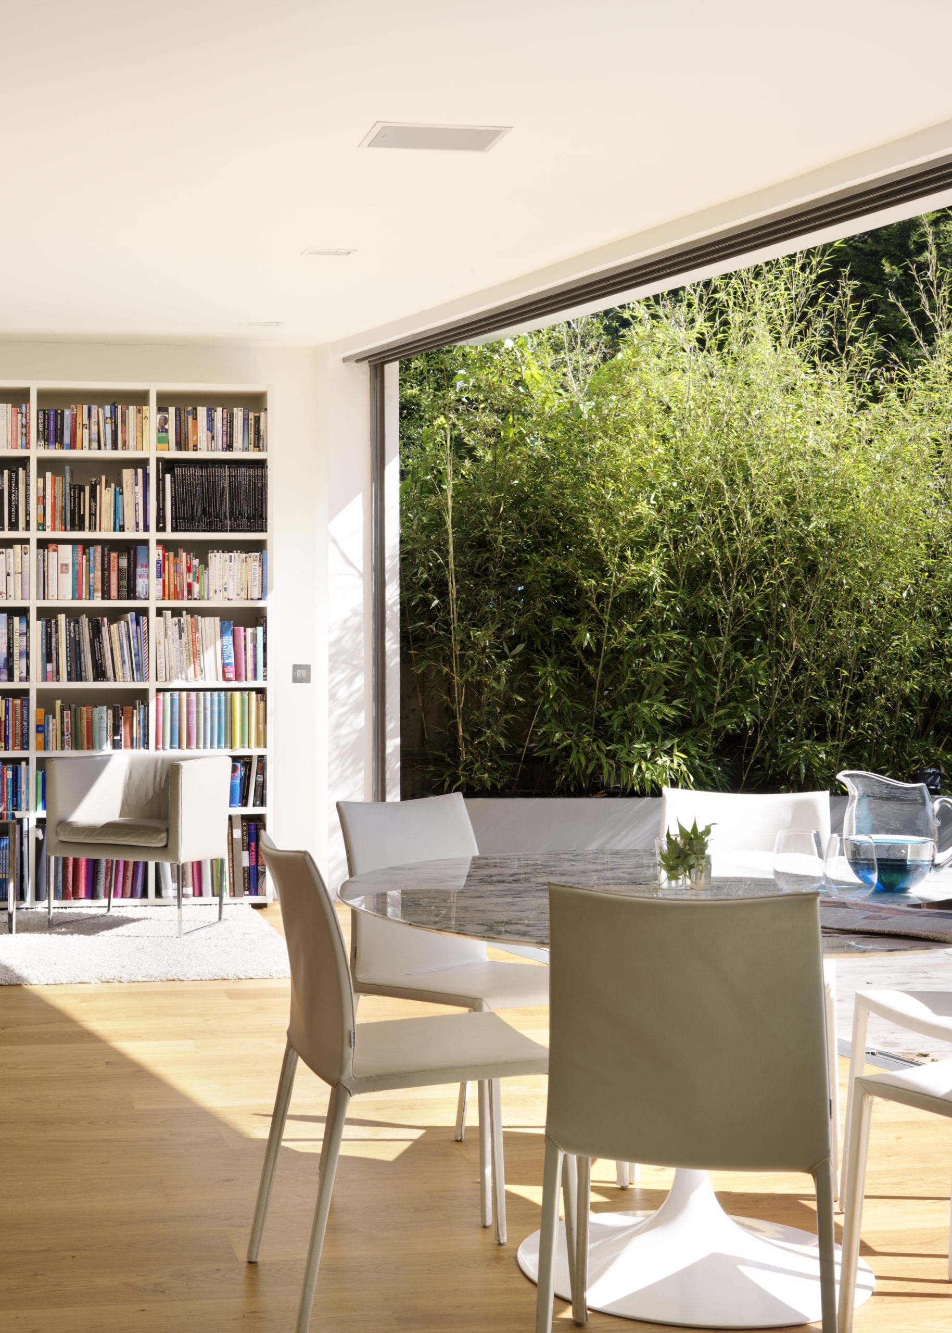
We replaced the conservatory with an angled glass extension that brings the back rooms together into one open living space facing the garden, with large sliding doors that open the house up to the outside. Behind it, the original walls were kept to separate a new kitchen and dining room.
The rest of the layout barely changed, but all the services were renewed, with rich oak floors throughout and underfloor heating in the new rooms. In the garden, a circle of trees planted close to the glass wraps around the terrace to form an outdoor room. It gives the garden a sense of enclosure, something to look at from the extension, and shade in summer.
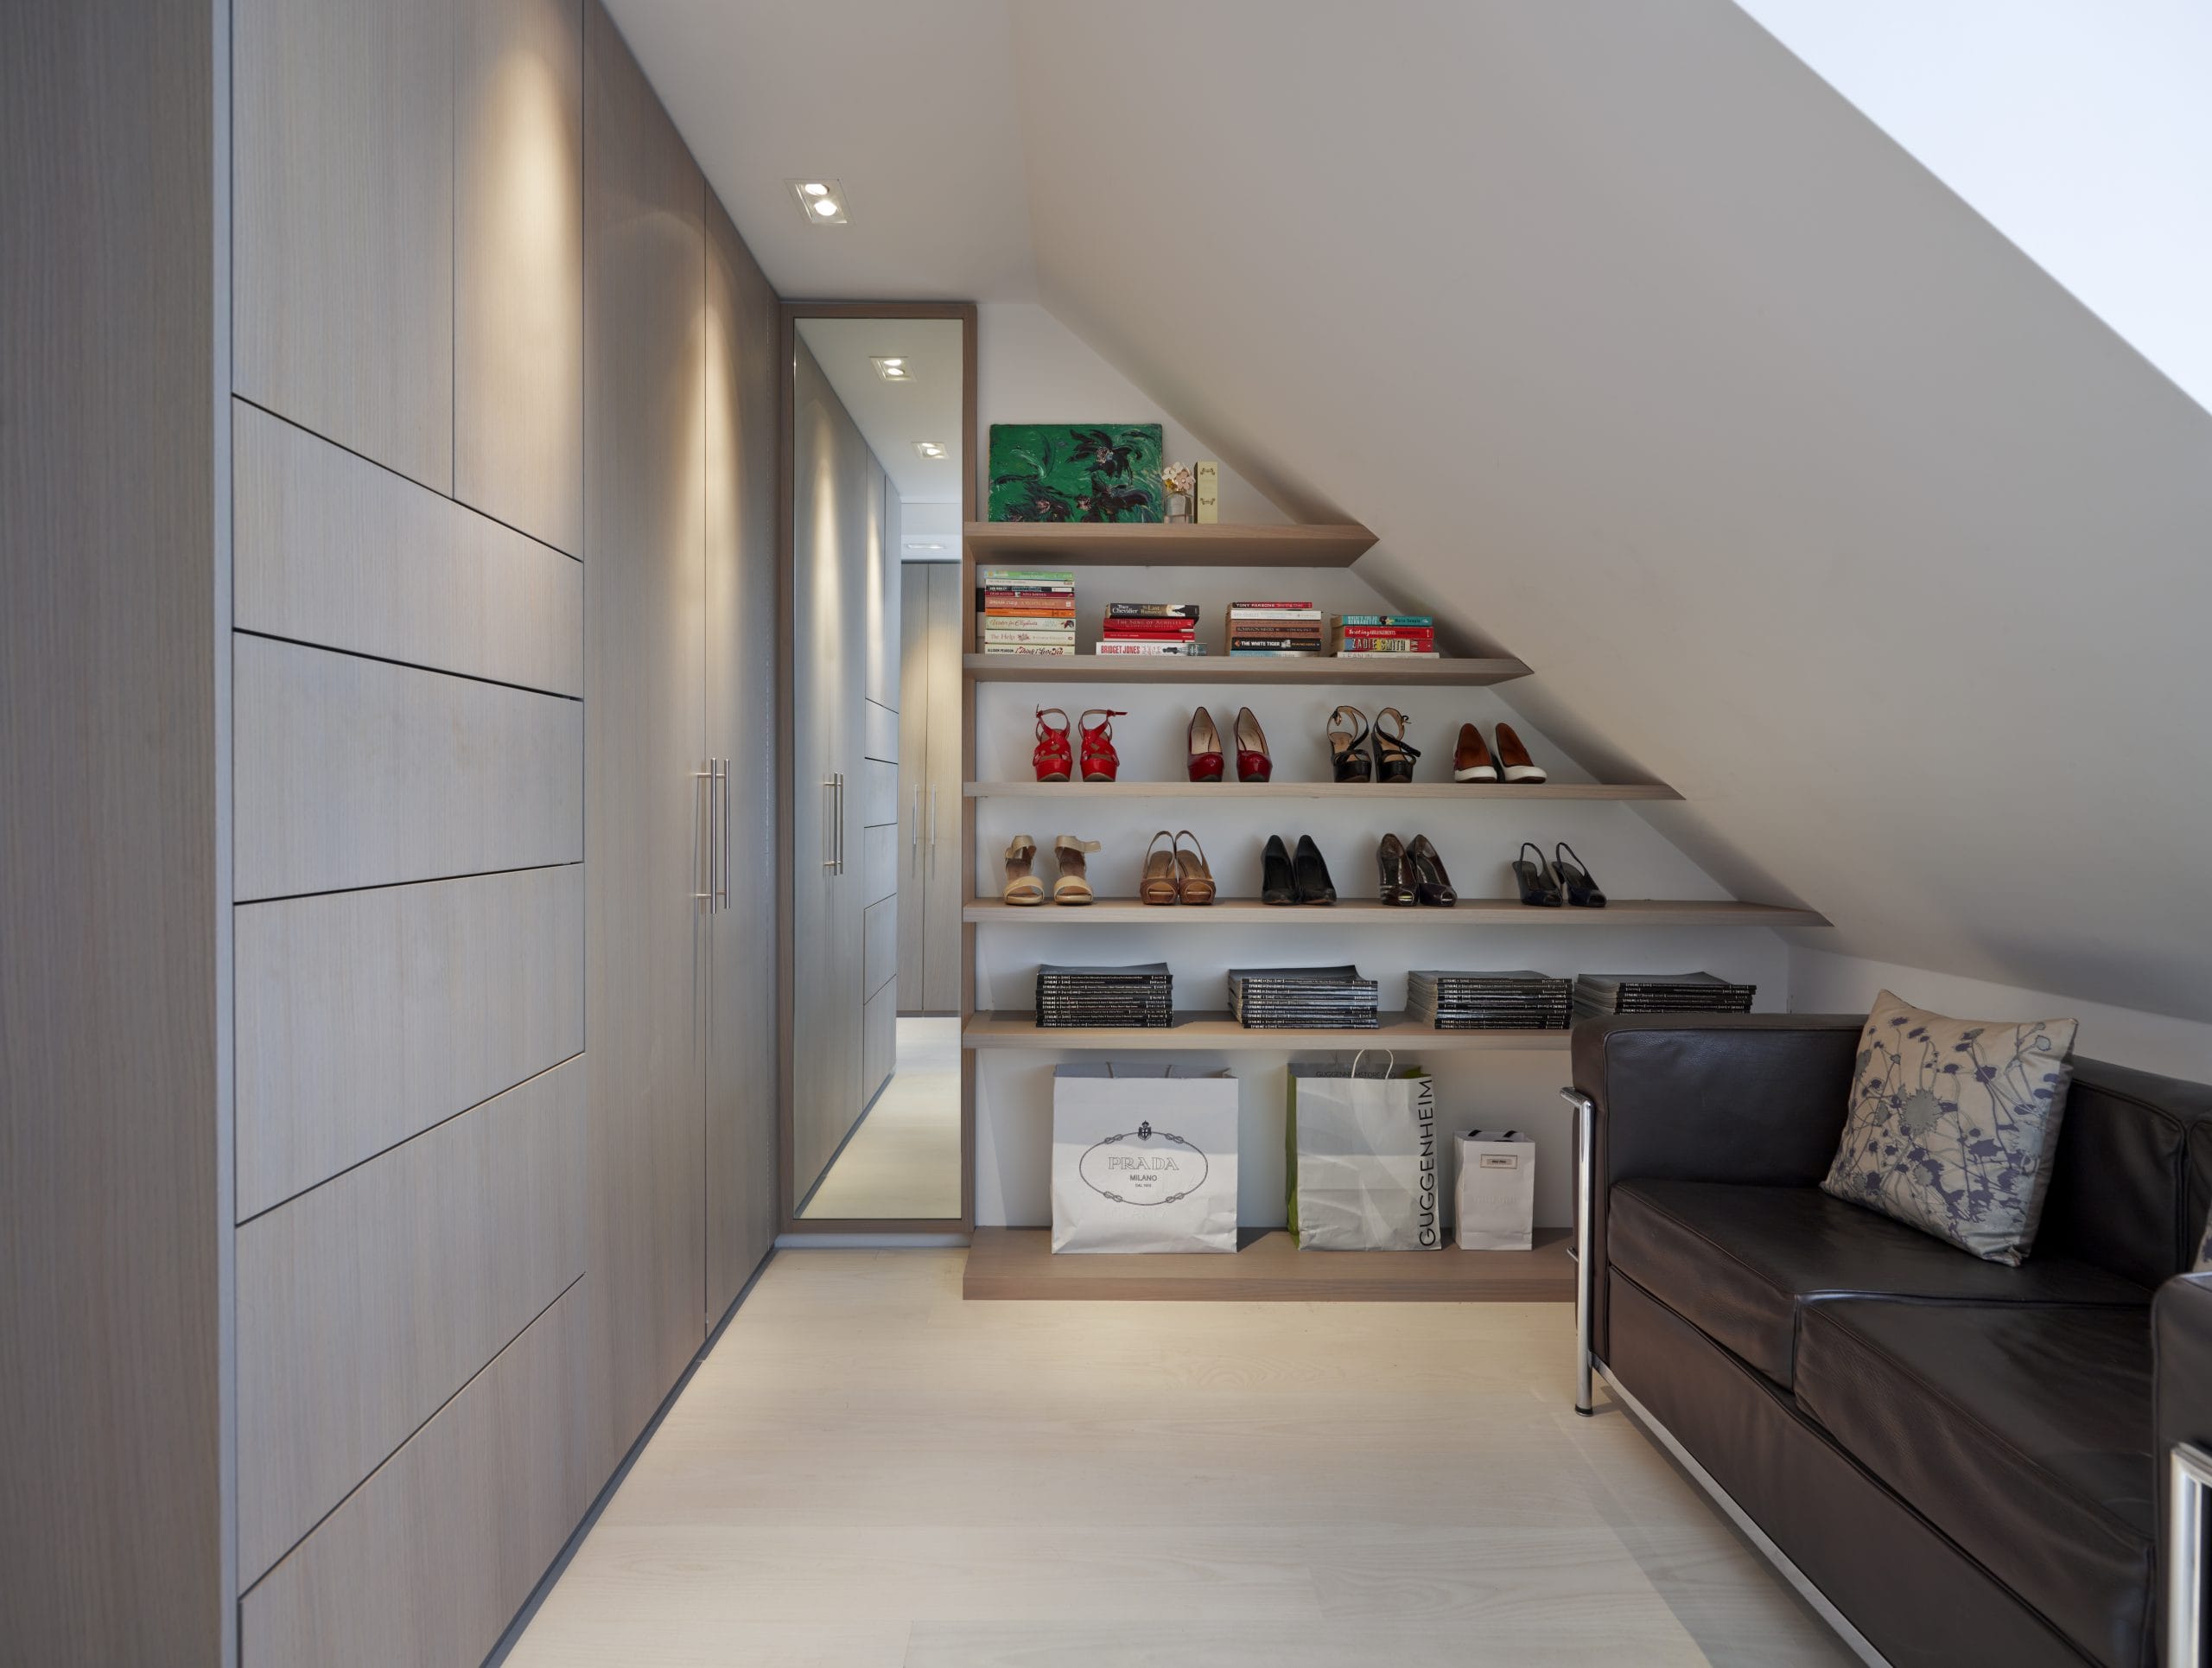
In a second phase, we extended into the loft to create a principal bedroom suite, with a dormer balcony that also looks over the garden.
Our role
We secured planning permission, designed both phases and managed the building work, working with our trusted suppliers for the glazing, joinery, flooring, kitchen and landscaping.
The result
The changes have made the house work far better as a family home and improved its appearance too, showing how much a careful extension and refurbishment can achieve.