A complete renovation and extension to a historic London townhouse.
The brief
The house is a five-storey semi-detached townhouse in a St John’s Wood conservation area. It sits on a very good site, but it needed refurbishing throughout, and its layout made poor use of the garden. Working with our clients, we looked for ways to improve the house and bring it back to its full potential.
Planning and the site
Our proposal was to simplify the layout and create a much better connection to the garden, with a new conservatory-style garden room on the lower ground floor. Following discussions with the council, the garden room was designed to read as clearly different from the main house, and we secured planning consent.
Living in the house
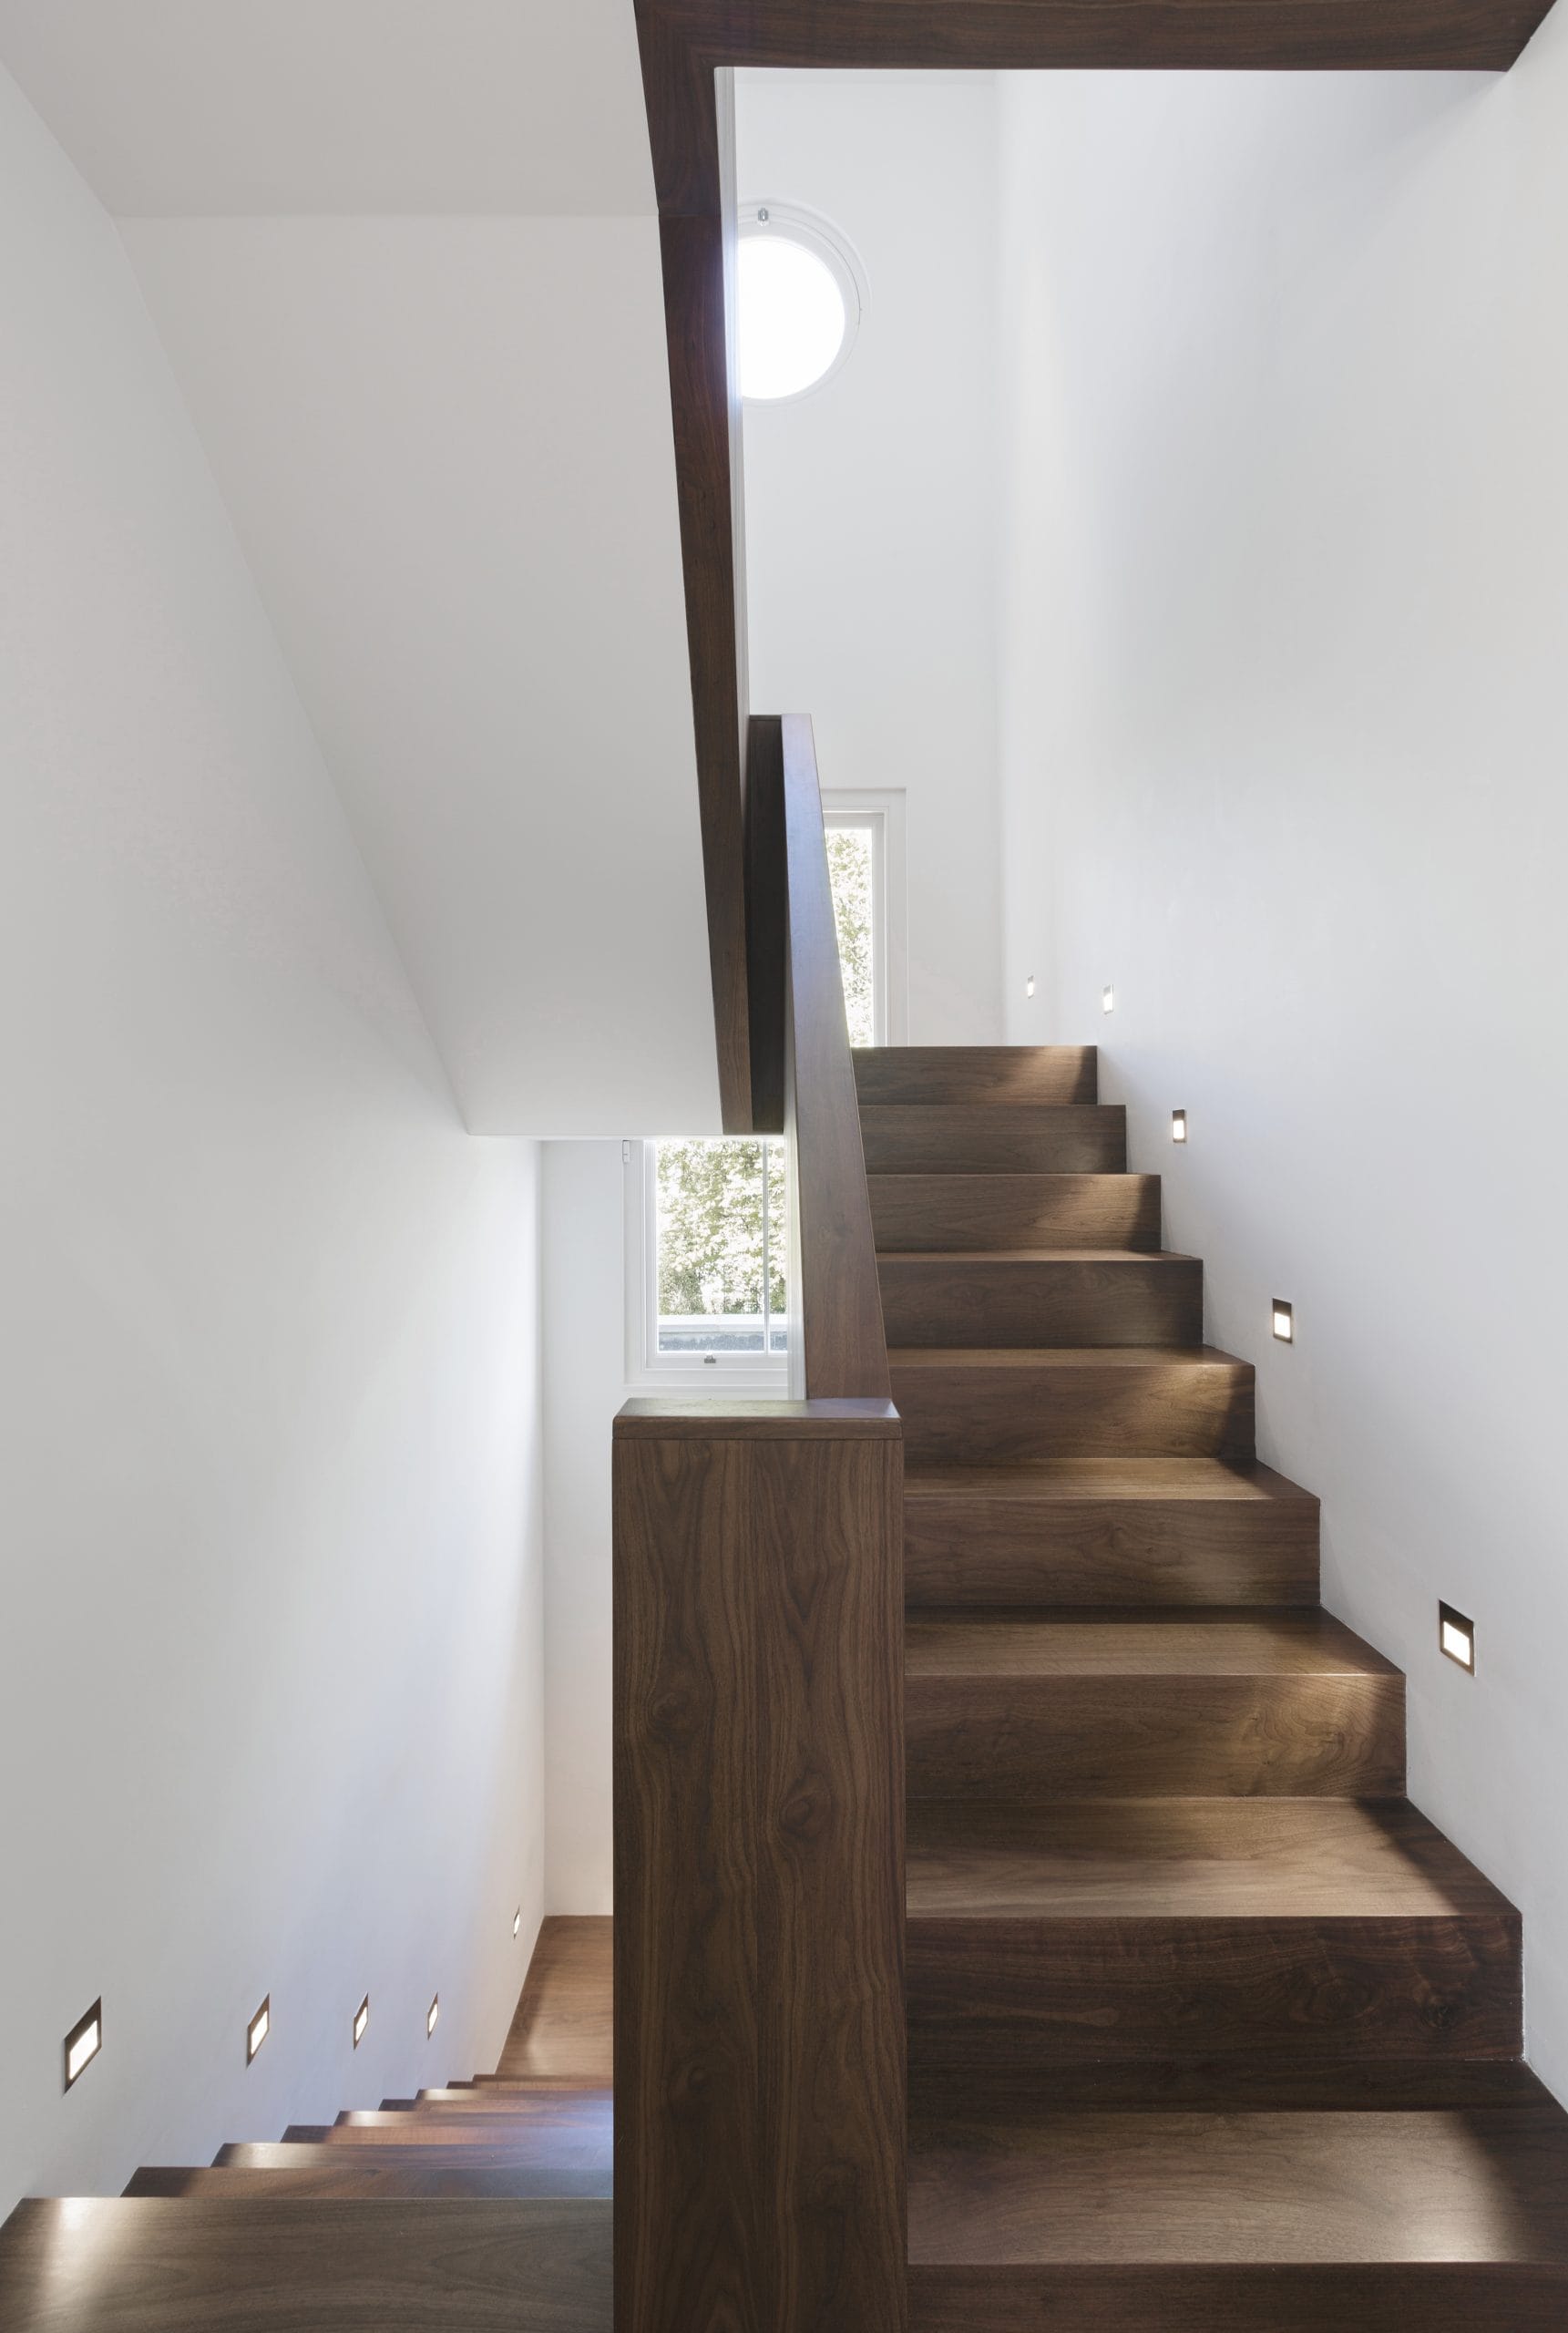
Some of the most important changes are subtle. We turned the staircase around so that it connects every floor more naturally and now arrives on the lower ground floor facing the garden, and added a new circular window, matching the house next door, to light the stairwell.
The whole lower ground floor was dug down to give it more height, which makes it far more usable and opens it up to the garden through a wall of retractable sliding glass. At the front, the old kitchen kept its original floor level and became a cosy cinema room.
Built to last
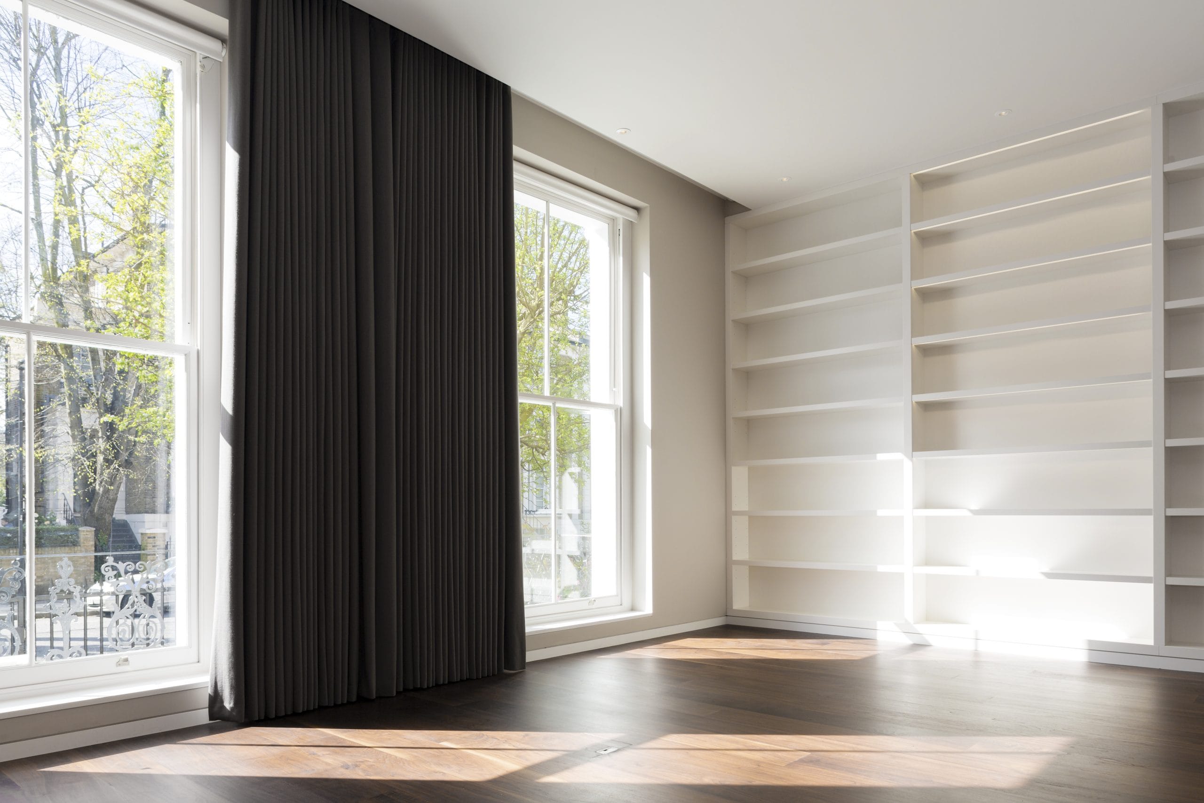
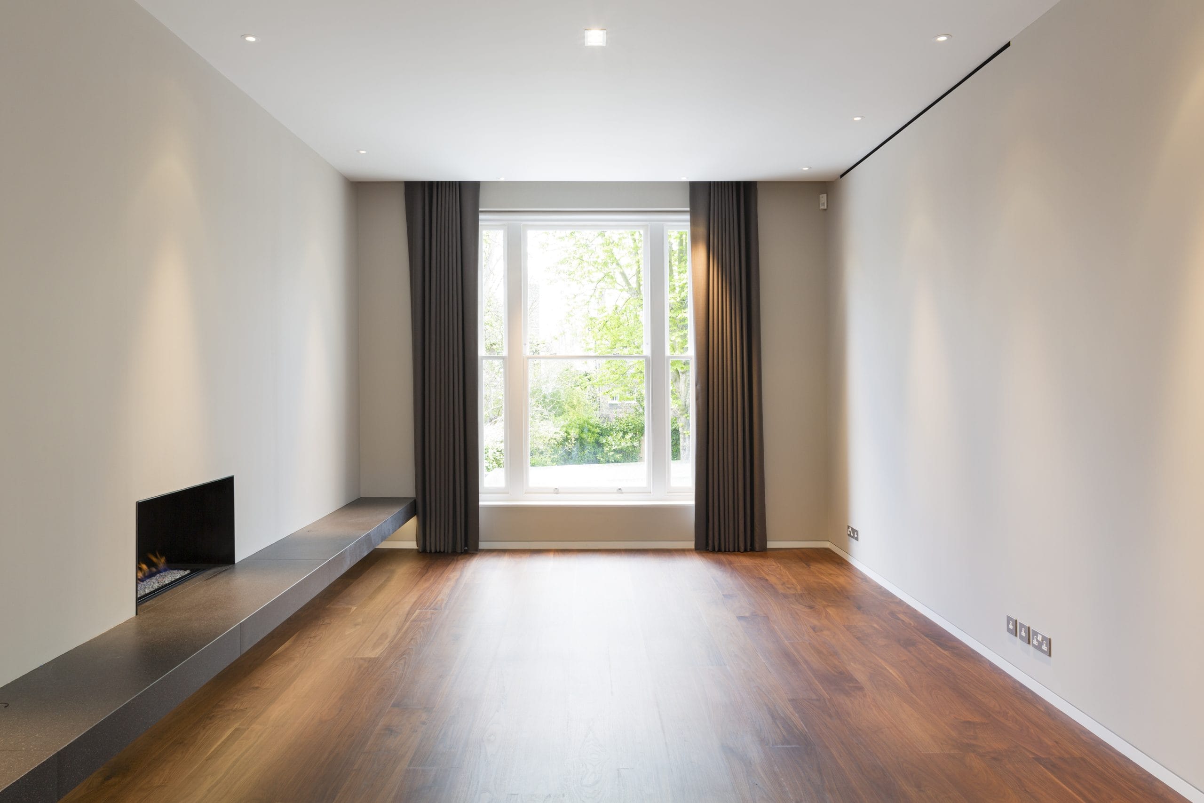
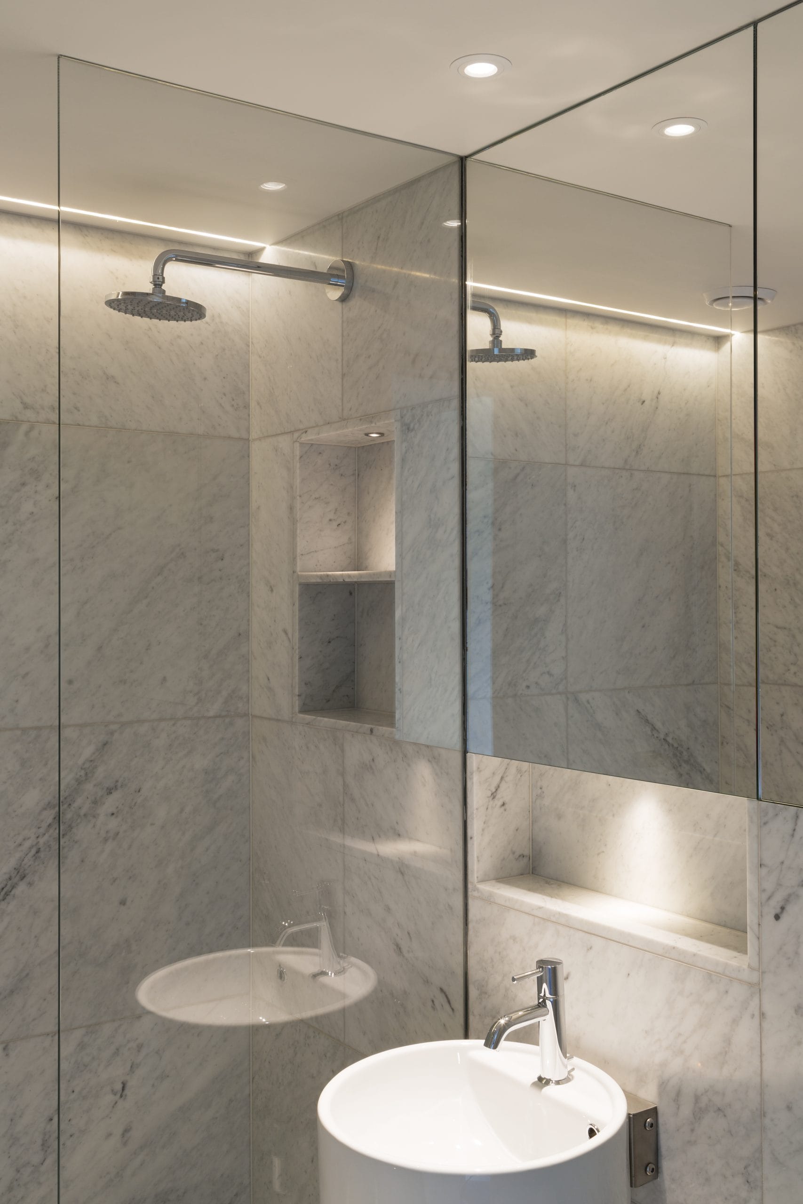
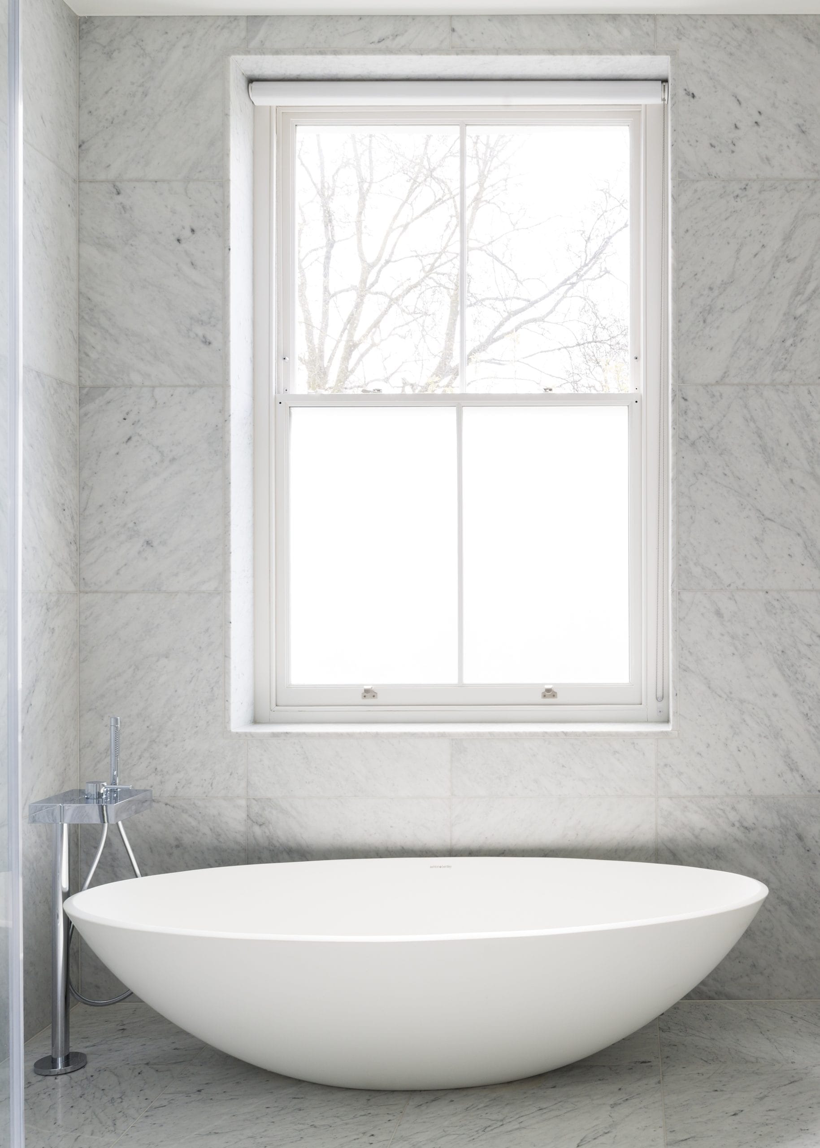
Every window was replaced, the heating and lighting were renewed, and the walls, ground floor and roof were insulated, which has transformed how comfortable the house is to live in. New air conditioning is hidden in the joinery and walls, with the outdoor units in an acoustic enclosure at the end of the garden. Underfloor heating runs throughout, with walnut floors and Carrara marble bathrooms.
Our role
We secured planning consent, prepared the tender information and recommended the contractor, then oversaw the work on site. We also coordinated the lighting, audio-visual and landscaping specialists.
The result
The house now works as one home from top to bottom, with a lower ground floor that opens fully onto the garden.