Scroll

Scroll
Scroll
Scroll
Scroll
Scroll
Scroll
Scroll
Scroll
Scroll
Scroll
Scroll
Scroll
Scroll

Scroll

Scroll
Scroll
Scroll
Scroll
Scroll

Scroll
Battersea Architects
We are recognised as one of the UK's leading residential architects.
Start a Conversation








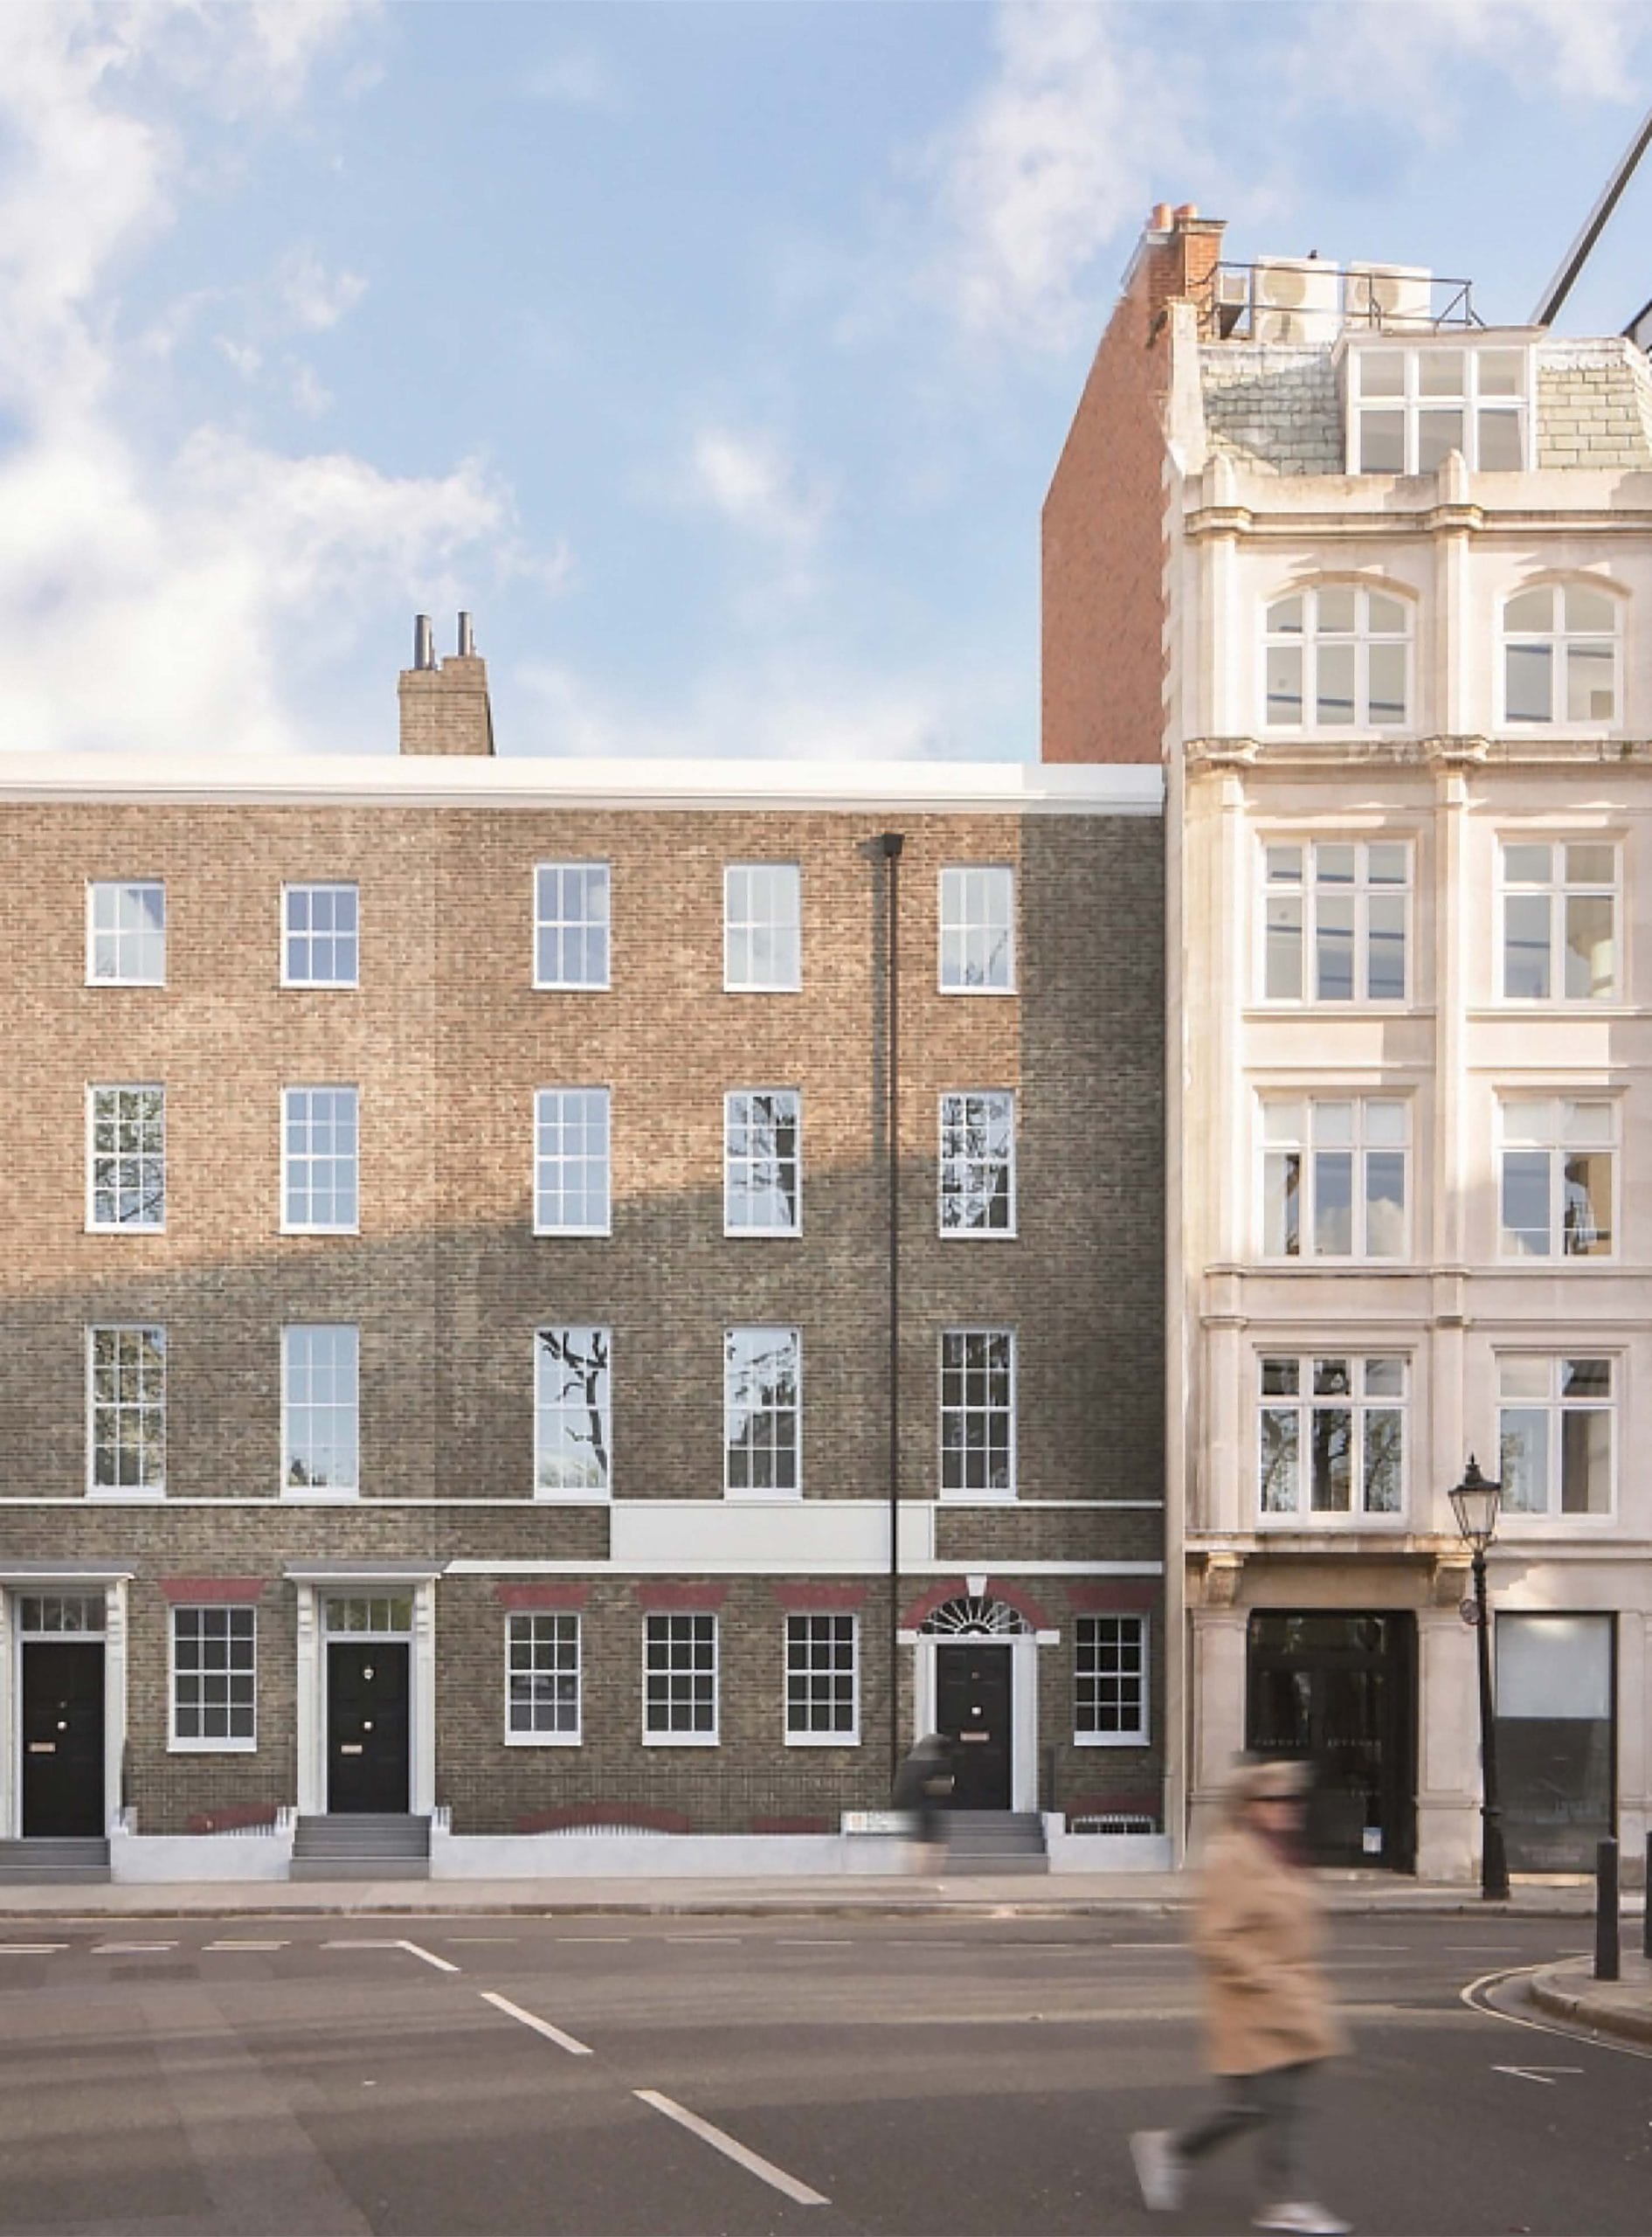
In Battersea, Gregory Phillips Architects has delivered projects including a full refurbishment and rear extension of a Victorian house on Blenkarne Road, part of a portfolio built over more than 30 years of designing exceptional private homes across London.
Our approach is shaped by a close understanding of how families live, and by the character of Battersea itself: a mix of Victorian terraces, mansion blocks and riverside developments that calls for design sensitive to context, whether that’s a period property or a contemporary addition.
Every commission is guided personally from concept through to completion, working with local contractors and consultants experienced in planning requirements across the London Borough of Wandsworth.
If you are planning a project in Battersea, whether a new build, a significant renovation or a carefully considered extension, we would be pleased to discuss your ideas, even if your plans are still taking shape.

Battersea Architects
Battersea is one of South West London’s most transformed neighbourhoods, combining streets of Victorian terraces and mansion blocks with the large-scale redevelopment around Battersea Power Station and the river. It draws families and professionals alike, with excellent transport links, Battersea Park’s open space, and a strong sense of community within reach of central London.
Battersea falls within the London Borough of Wandsworth, and much of the area sits within conservation areas such as Battersea Square, Battersea Park and the Shaftesbury Park Estate, where planning authorities keep tight control over rooflines and materials. We have direct experience navigating these requirements, preparing drawings and design statements in line with the Wandsworth Local Plan and relevant Conservation Area Appraisals, and working with planning officers from pre-application through to decision.
Good design is only half the job. Delivering it on site matters just as much. We work with a trusted network of builders, contractors and specialist consultants we have collaborated with over many years, and we stay involved throughout construction to make sure the finished home matches the drawings, not just comes close to them. For many clients, this oversight, and not having to find and vet a builder alone, is one of the most valuable parts of working with us.
Much of Battersea’s housing stock dates from the Victorian era, with terraced streets that often hide considerable potential at the rear and below ground. Properties close to the river and around the Power Station increasingly combine this period character with contemporary warehouse-style conversions and new-build apartments.
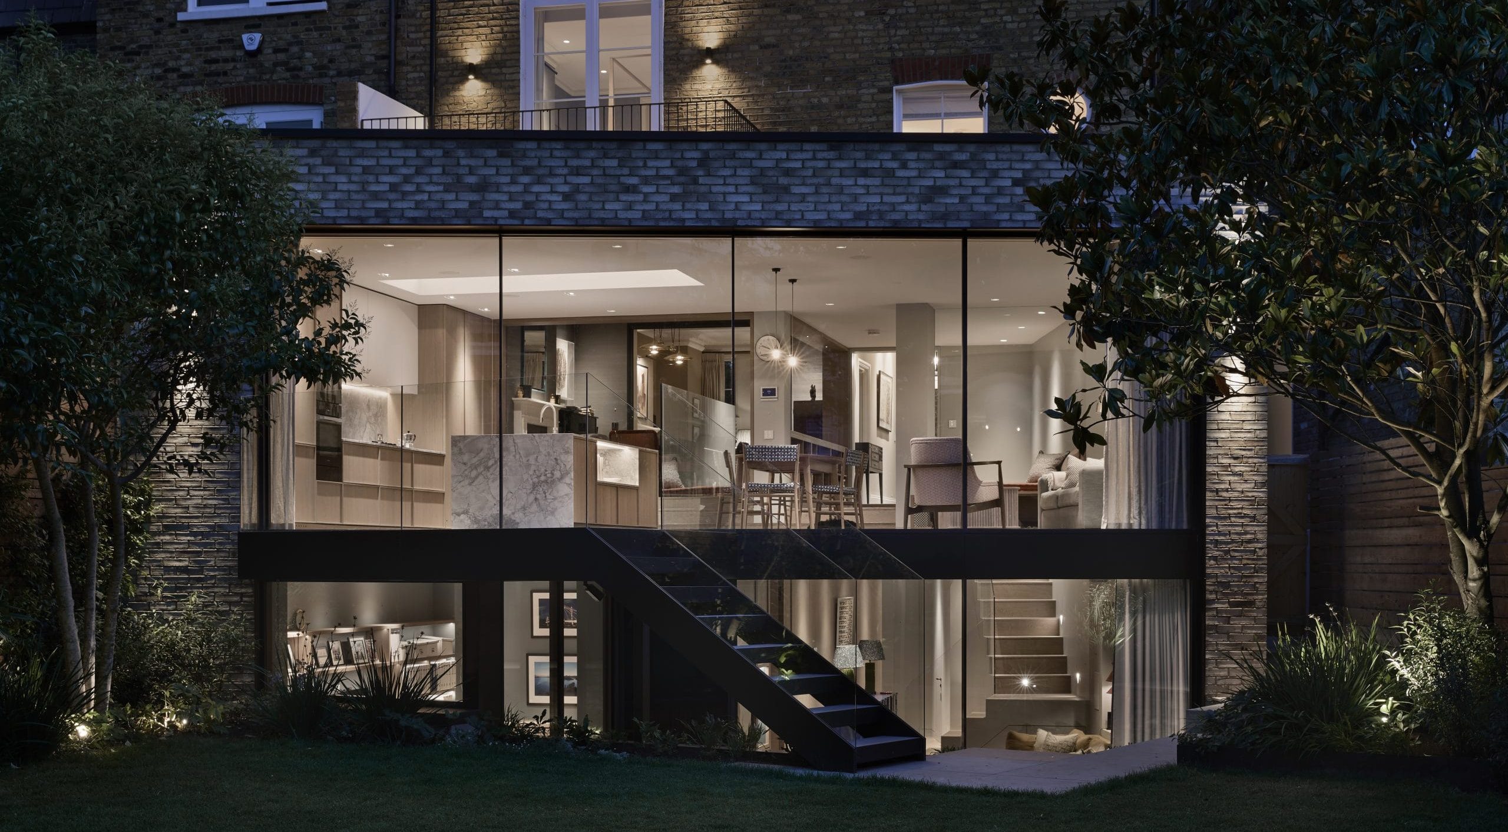

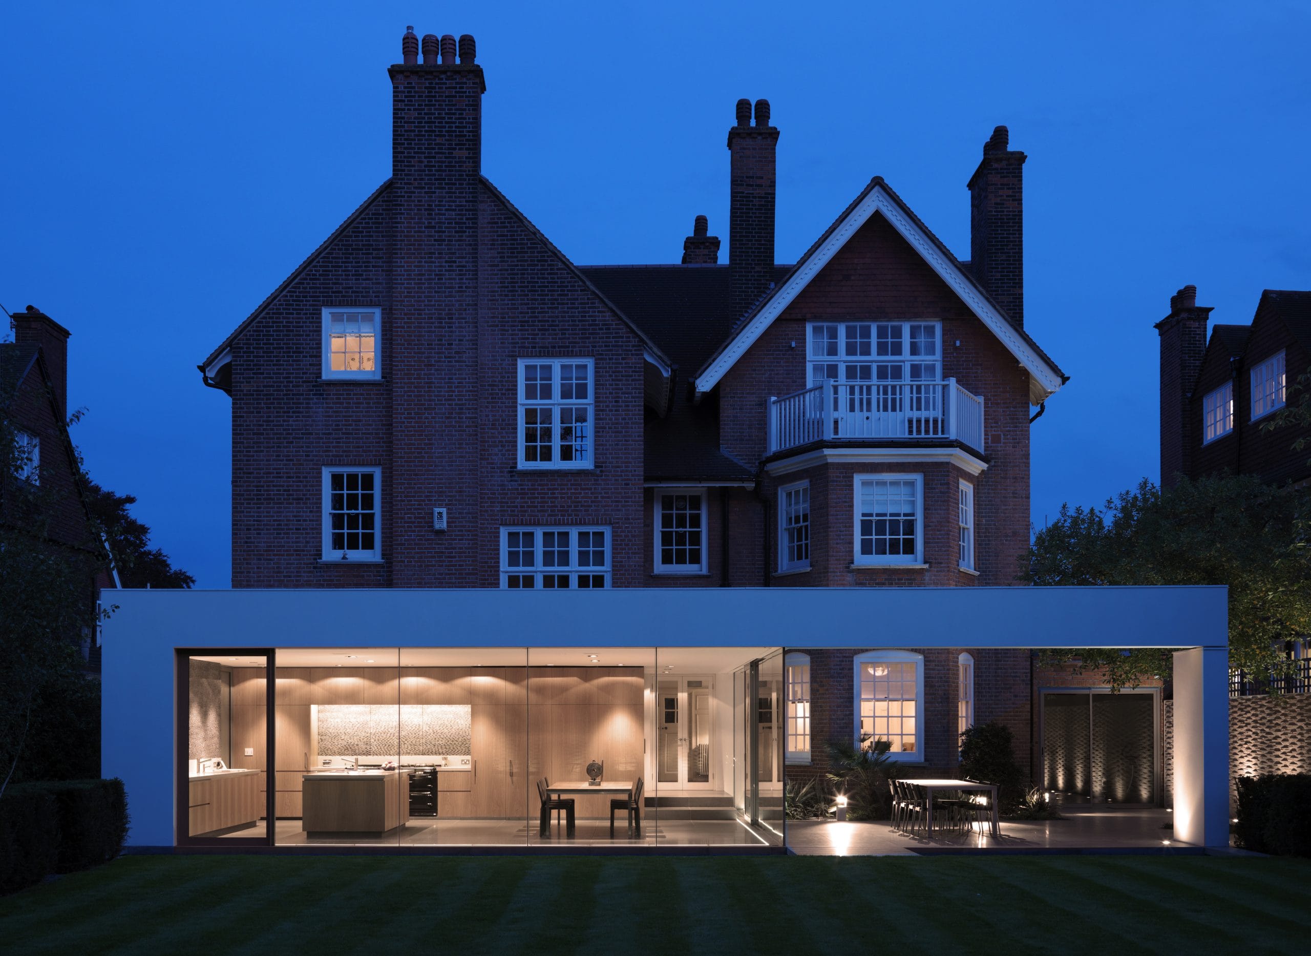
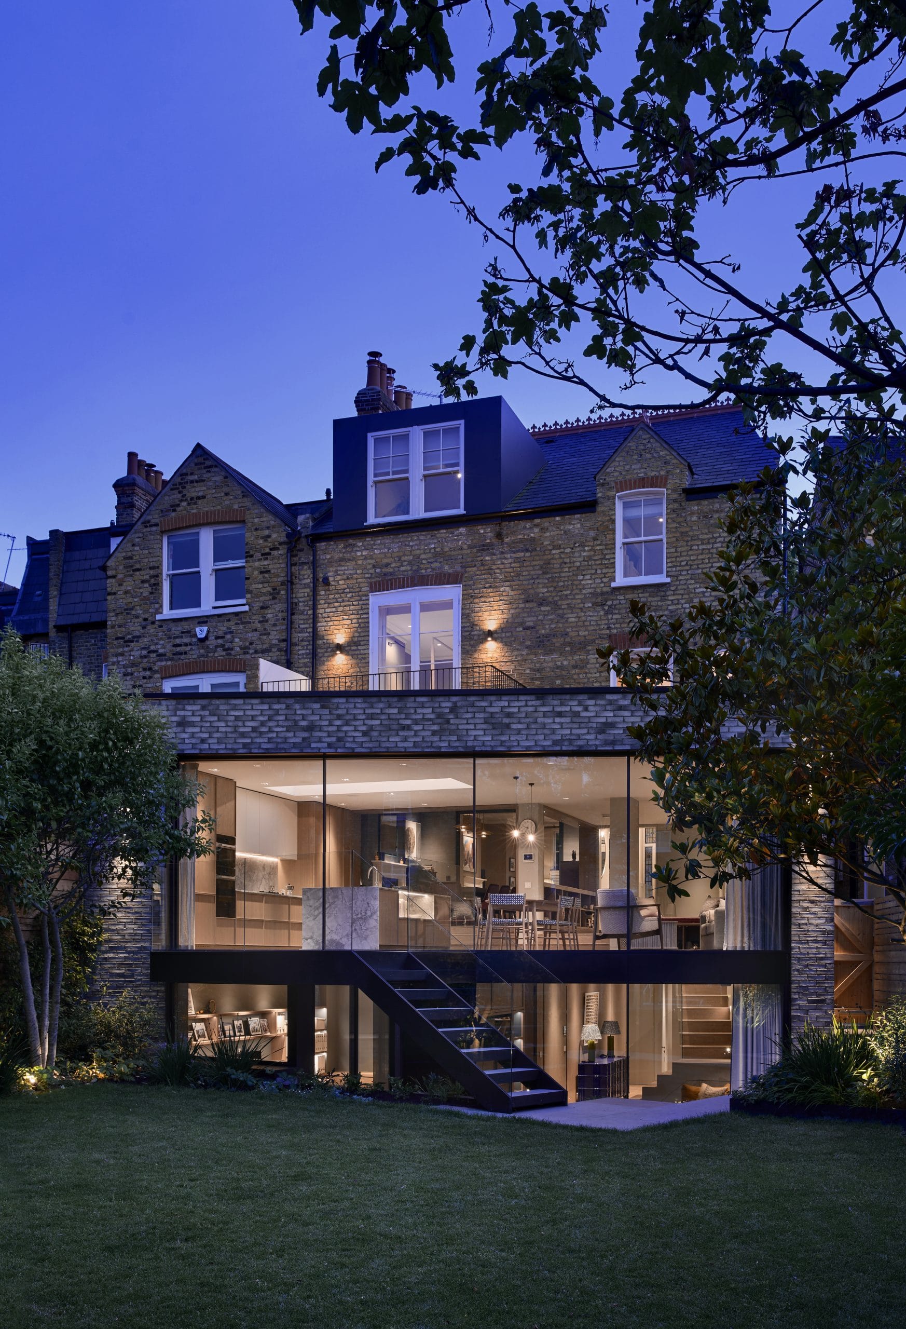
On Blenkarne Road, we carried out a full refurbishment and extension of a semi-detached Victorian house with an unusual wedge-shaped plan: modest at the front, but widening substantially towards a garden that spans the width of four typical terraced plots. The brief was to maximise this potential: new open-plan kitchen and living spaces opening onto the garden, a basement extension adding a bedroom, gym, wine store and study, and a reconfigured upper floor including a master suite with its own roof terrace. The result nearly doubled the size of the house to 4,550 sq. ft, with almost no visible change to the front of the property or its neighbours. See our Battersea project here.
This kind of project reflects a familiar pattern in Battersea: modest Victorian frontages that conceal real potential for expansion to the rear and below ground, allowing families to stay in a home they love rather than moving elsewhere to find space.
In Battersea, our studio offers the full range of architectural services, with involvement from concept design and planning consents through to construction information and house styling.
Services
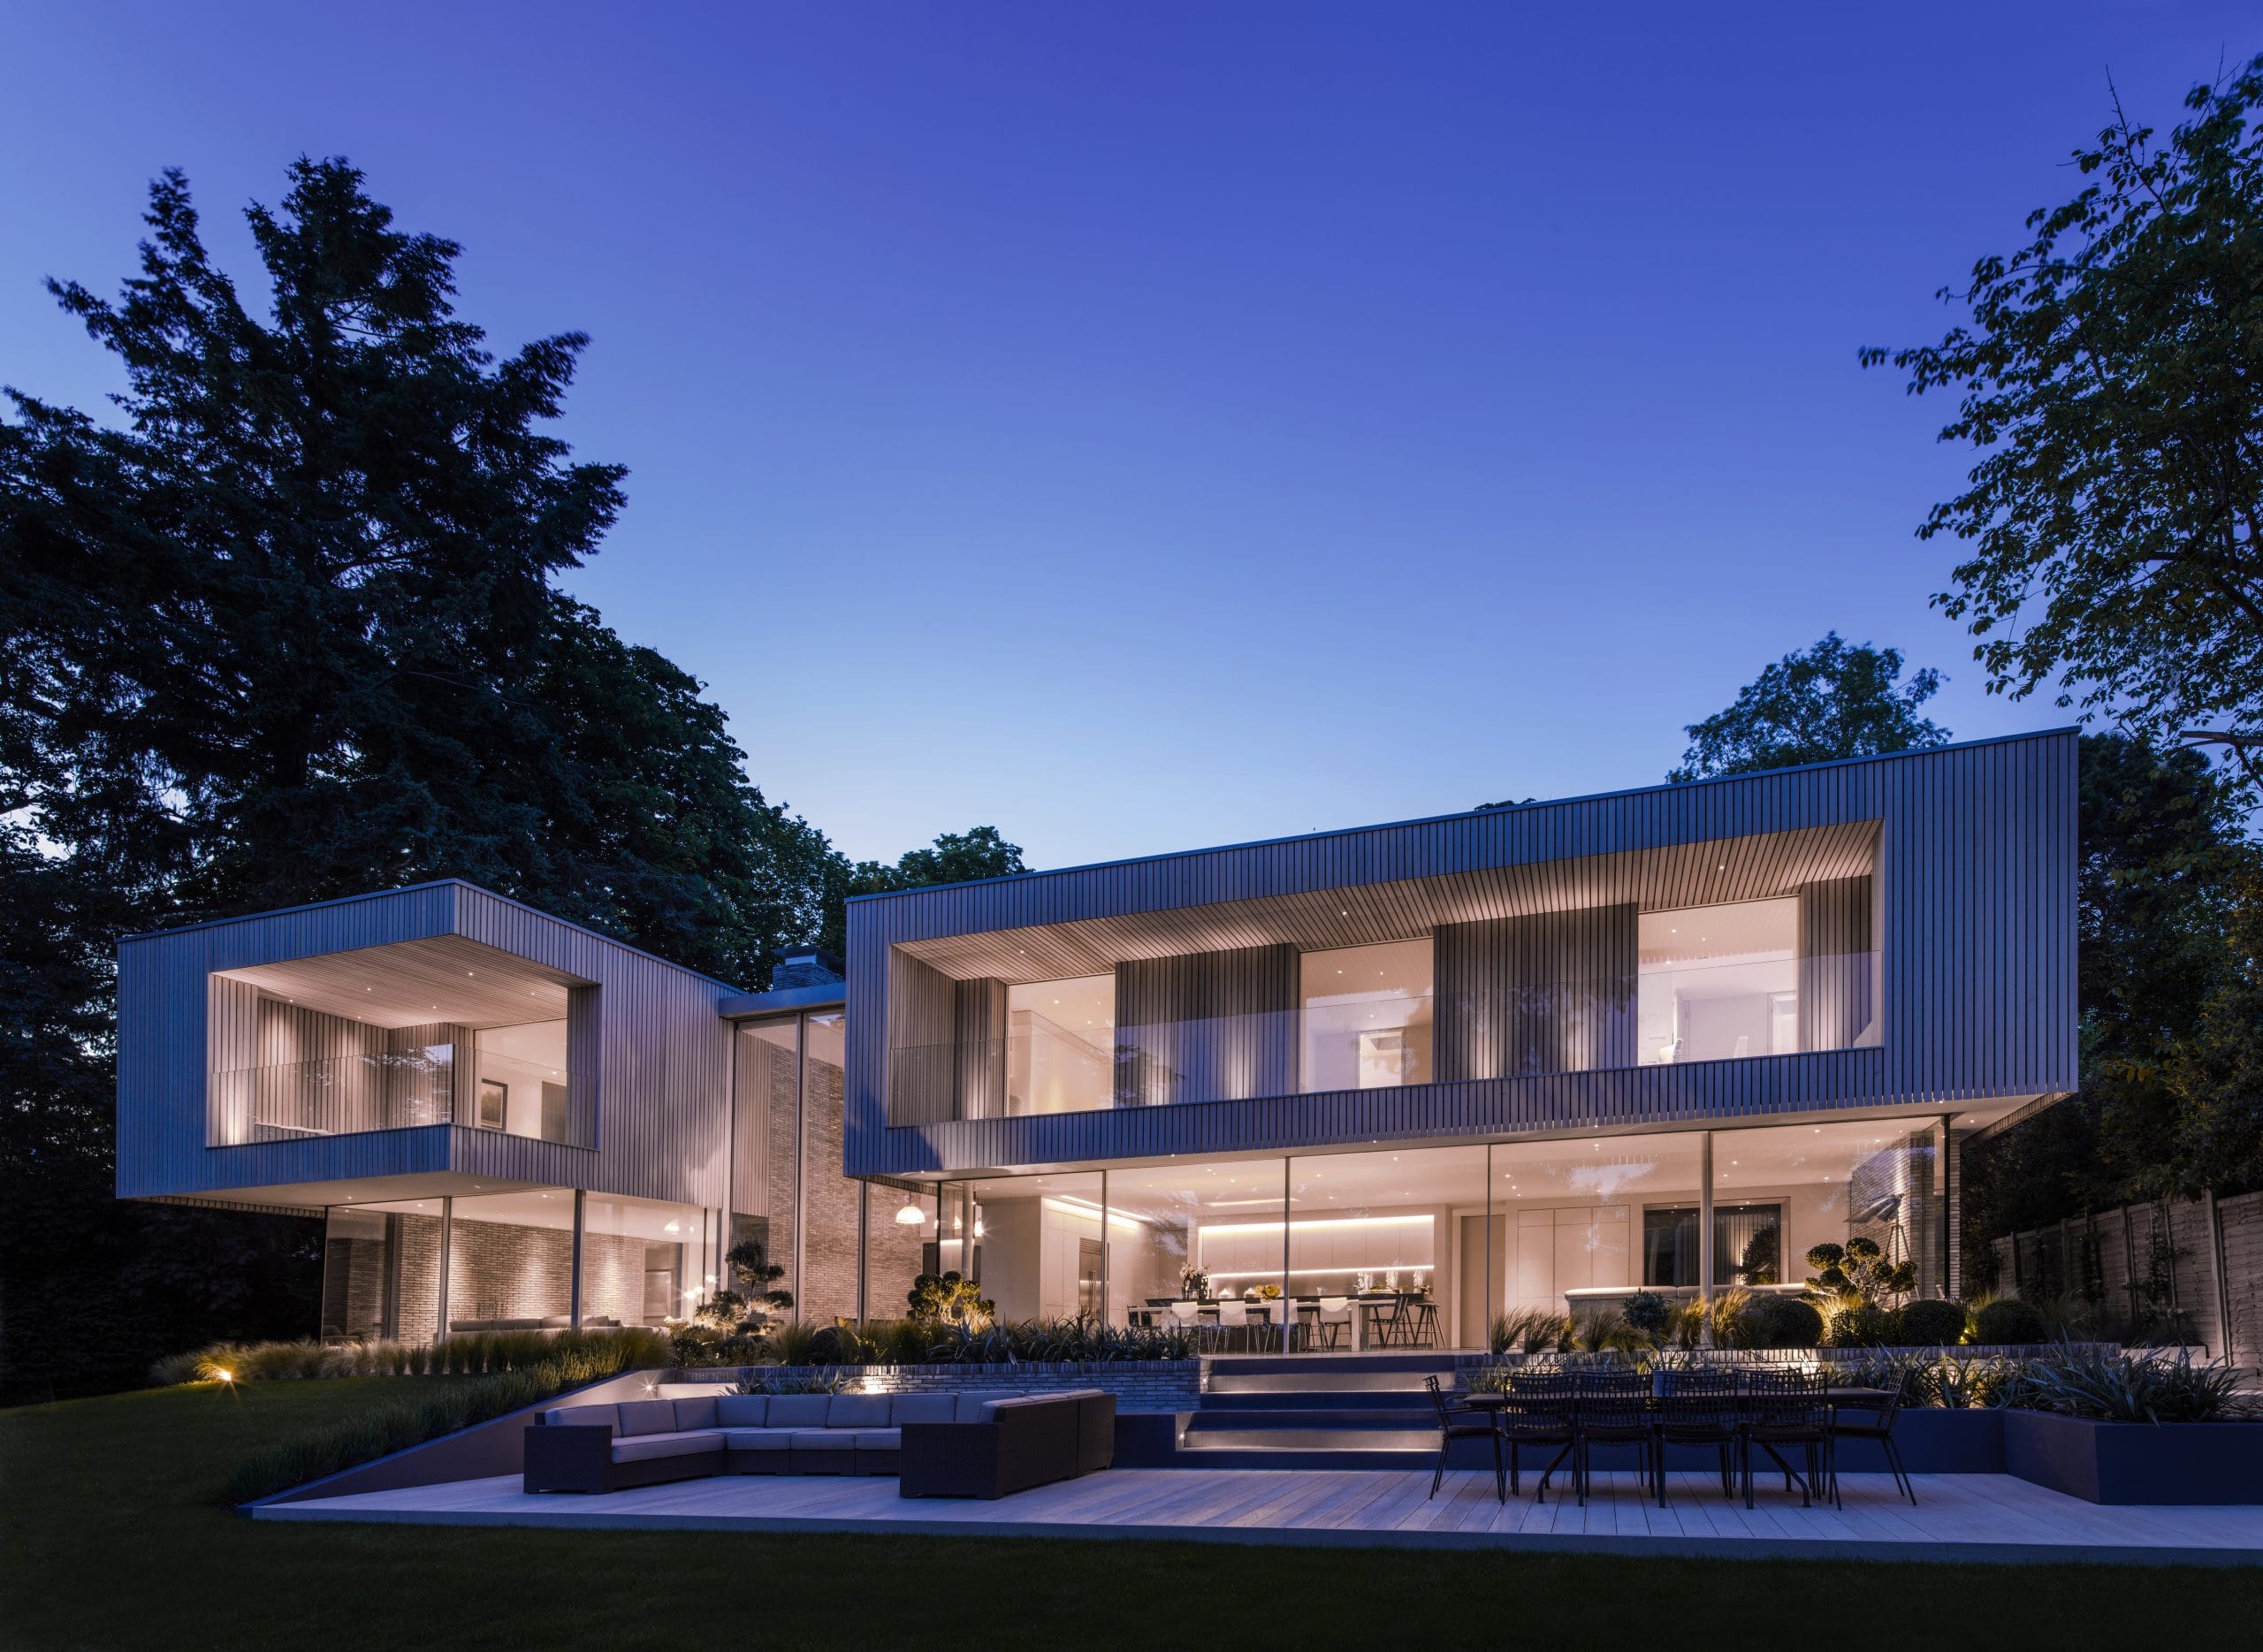
Gregory Phillips Architects design distinctive contemporary homes that reflect the individuality and aspirations of their owners. With more than thirty years of experience, the team has built a reputation for creating elegant, award-winning architecture that combines creativity, craftsmanship, and precision. Each new build is carefully tailored to its setting and designed to enhance modern living with clarity and purpose.
From the first ideas to final completion, the process is clear and collaborative, with every stage of design, planning, and construction thoughtfully managed. Sustainability is integral to their approach, with energy-efficient systems and low-carbon materials ensuring homes that are both responsible and enduring.
View ServiceGregory Phillips Architects reimagine existing properties with creativity and care, transforming them into spaces that feel new while retaining their character. With decades of experience working across London and the UK, the team deliver beautifully balanced renovations, reconfigurations, and extensions for homes of all styles.
Each project is guided by a clear design process, from feasibility and concept through to planning and completion. Sustainability remains central, with energy-efficient upgrades and smart technologies enhancing comfort and longevity. The result is a home that feels harmonious, refined, and ready for the future.
View ServiceGregory Phillips Architects bring deep expertise and sensitivity to the restoration of Listed Buildings and historic properties. Their work honours heritage while adapting spaces for contemporary living, from Georgian townhouses to grand country estates. Every project celebrates craftsmanship and period detail, while introducing discreet modern interventions that enhance light, layout, and comfort.
The team’s understanding of conservation and planning ensures a smooth process from start to finish, balancing preservation with innovation to create homes that respect the past and embrace the present.
View ServiceFor Gregory Phillips Architects, interior design is a natural extension of architecture. Their interiors are timeless, elegant, and deeply considered, shaped by light, proportion, and material. Natural textures such as stone and timber are combined with refined detailing to create spaces that are luxurious yet inviting.
Every detail, from bespoke joinery to lighting, is designed to enhance comfort and atmosphere. Whether part of a new build, renovation, or complete home refurbishment, the result is a cohesive, beautifully crafted interior that elevates everyday living.
View ServiceGregory Phillips Architects transform basements into light-filled living spaces that feel calm, comfortable, and connected to the rest of the home. Their designs make intelligent use of natural light through light wells, glazed courtyards, and carefully planned layouts that maximise space and openness.
Each project combines technical precision with elegant interior design, creating rooms that feel both practical and sophisticated. From family spaces to wellness suites, every basement is crafted to suit the client’s lifestyle and reflect the quality of the wider home.
View ServiceGregory Phillips Architects design swimming pools that are elegant, functional, and seamlessly integrated into the home and landscape. Whether part of an indoor wellness retreat or an outdoor garden setting, each pool is designed with attention to proportion, light, and materiality.
Working with expert consultants, the team ensure every technical and aesthetic aspect is handled with care. The result is a space that feels calm and timeless, designed for relaxation, wellbeing, and year-round enjoyment.
View ServiceAt Gregory Phillips Architects, the connection between home and landscape is fundamental. Every project, whether an urban courtyard or a rural estate, is designed to flow naturally between indoors and outdoors.
Working with leading landscape designers, the team create spaces that reflect the architecture through carefully chosen materials, planting, and structure. The result is a landscape that complements the home, enhances wellbeing, and changes beautifully with the seasons.
View ServiceGregory Phillips Architects bring a refined, design-led approach to residential developments of every scale. Each project is conceived with a focus on quality, context, and lasting value. Architecture and landscape are considered together to create homes that feel both distinctive and in harmony with their surroundings.
Collaboration underpins the process, with developers, consultants, and specialists working together to achieve cohesive, site-specific results. Every development combines design excellence with practicality to deliver spaces that appeal to discerning buyers and stand the test of time.
View ServiceGregory Phillips Architects work with clients worldwide to create contemporary homes that are refined, comfortable, and deeply rooted in their setting. With experience across the USA, the Middle East, and Europe, each project reflects the practice’s hallmark of clarity, craftsmanship, and design integrity.
By collaborating with trusted local architects, consultants, and contractors, the team ensures each project is delivered seamlessly while remaining responsive to local materials, culture, and climate. The result is architecture that unites global vision with local authenticity, crafted for timeless, modern living.
View ServiceSee our selected projects